
Villa Augusto
Nestled among the gentle hills of the Lucchese countryside, where the landscape alternates between olive groves, vineyards and centuries-old trees, Villa Lazzarini – Rossi – Passaglia enjoys a private and authentic setting within the municipality of Capannori, just a few minutes from the charming village of Gragnano and the historic centre of Lucca. The property is located in one of the most sought-after areas of northern Tuscany, historically chosen by noble Lucchese families as the ideal location for their country residences and agricultural estates.
Lucca, with its perfectly preserved Renaissance walls, elegant piazzas, renowned restaurants and rich artistic and cultural heritage, can be reached within minutes, while Pisa International Airport is approximately 35 minutes away. Forte dei Marmi and the Versilia coastline — for decades a landmark destination for high-end international tourism thanks to its famous beach clubs, exclusive restaurants, iconic hotels and luxury boutiques — are also easily accessible in around 35 minutes.
The area is perfectly connected to the main transport routes, allowing easy access to Tuscany’s most important art cities. The surroundings offer prestigious food and wine itineraries among historic wineries, ancient olive mills and the authentic flavours of local tradition, as well as natural trails immersed in the peaceful Lucchese hills.
A setting particularly appreciated by an international clientele seeking not only beauty and history, but also an authentically Tuscan lifestyle immersed in art, nature, culture and tradition.
HISTORY OF THE VILLA
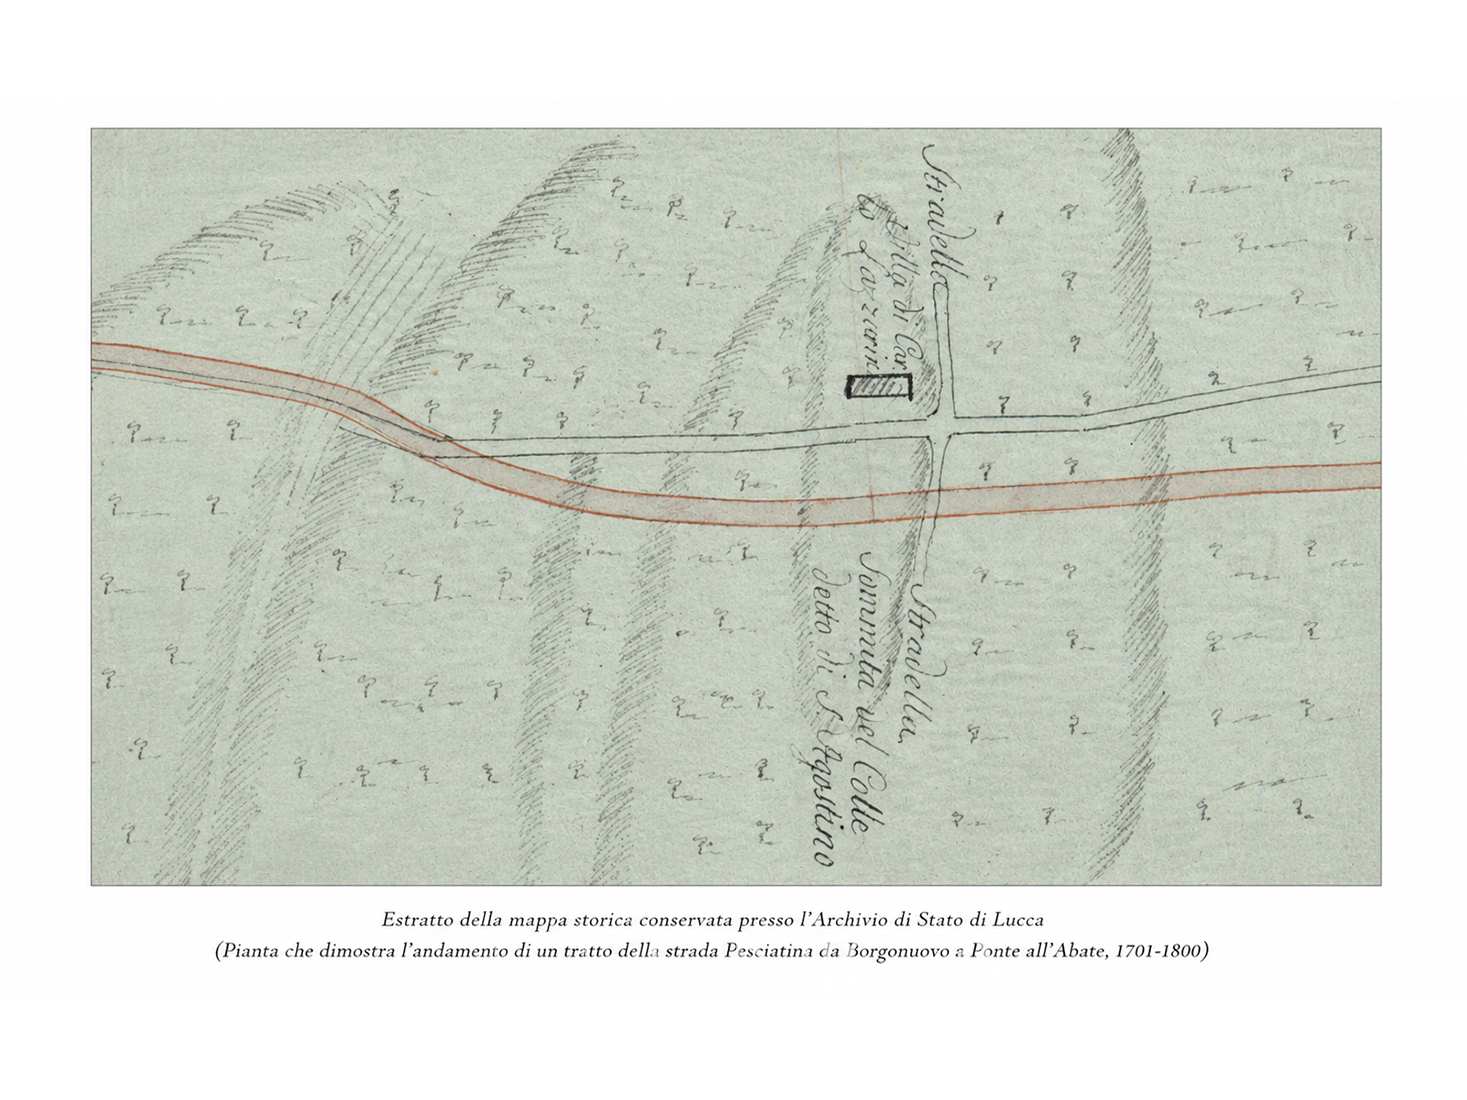
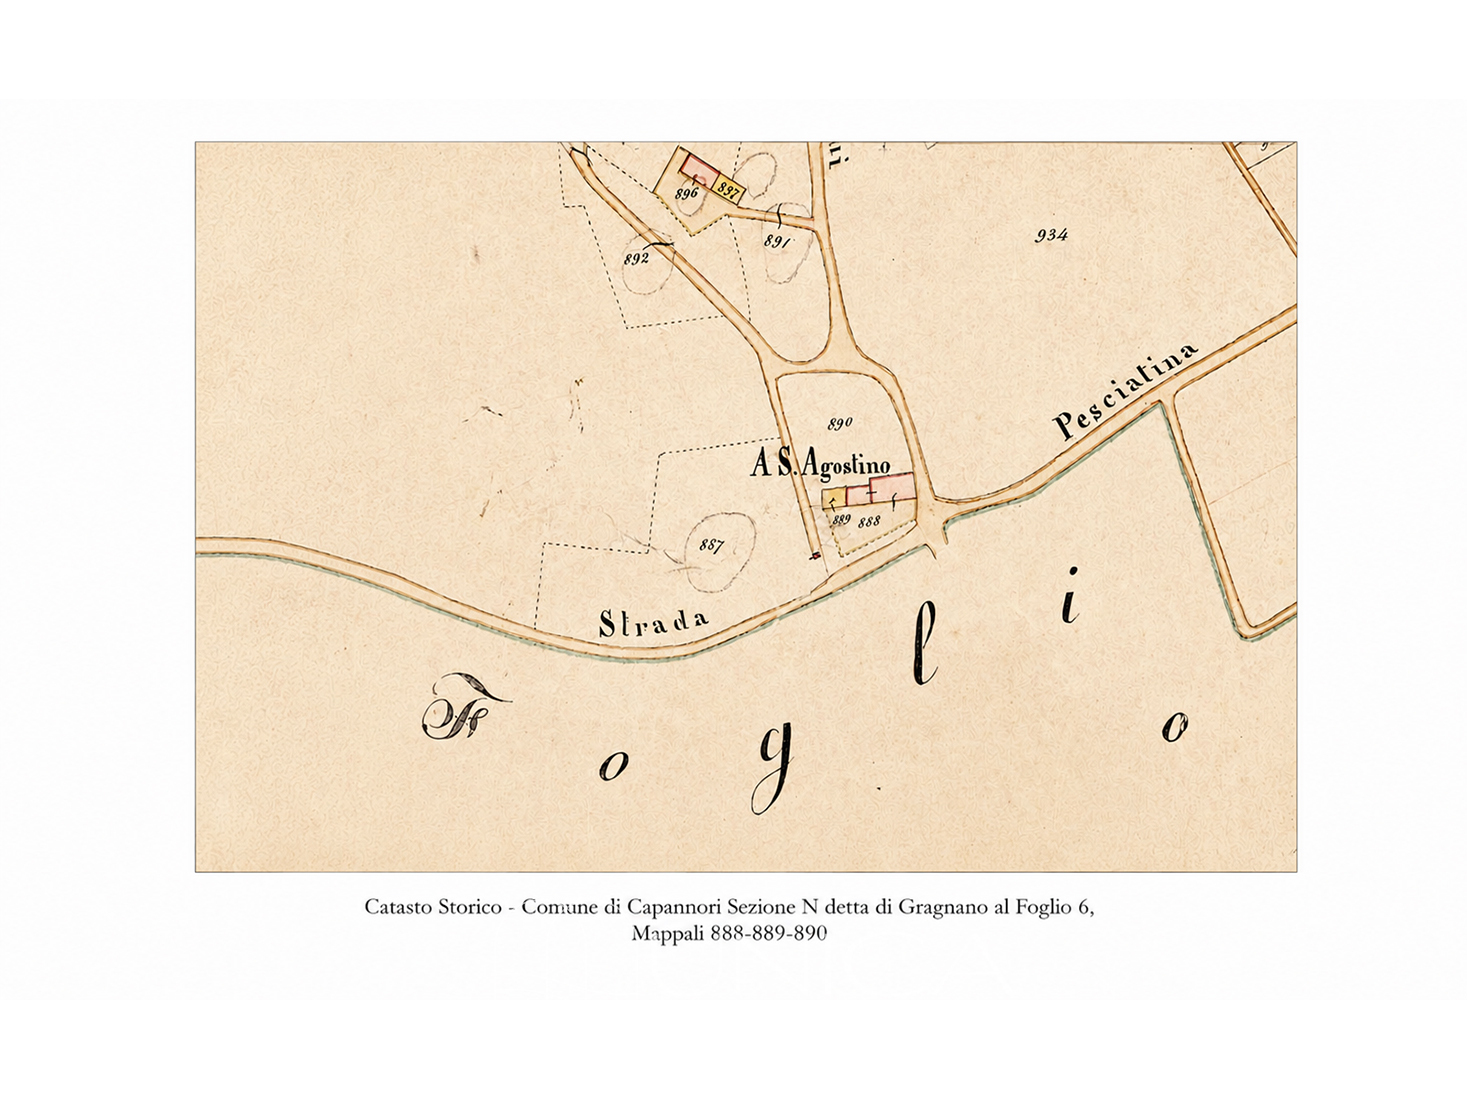
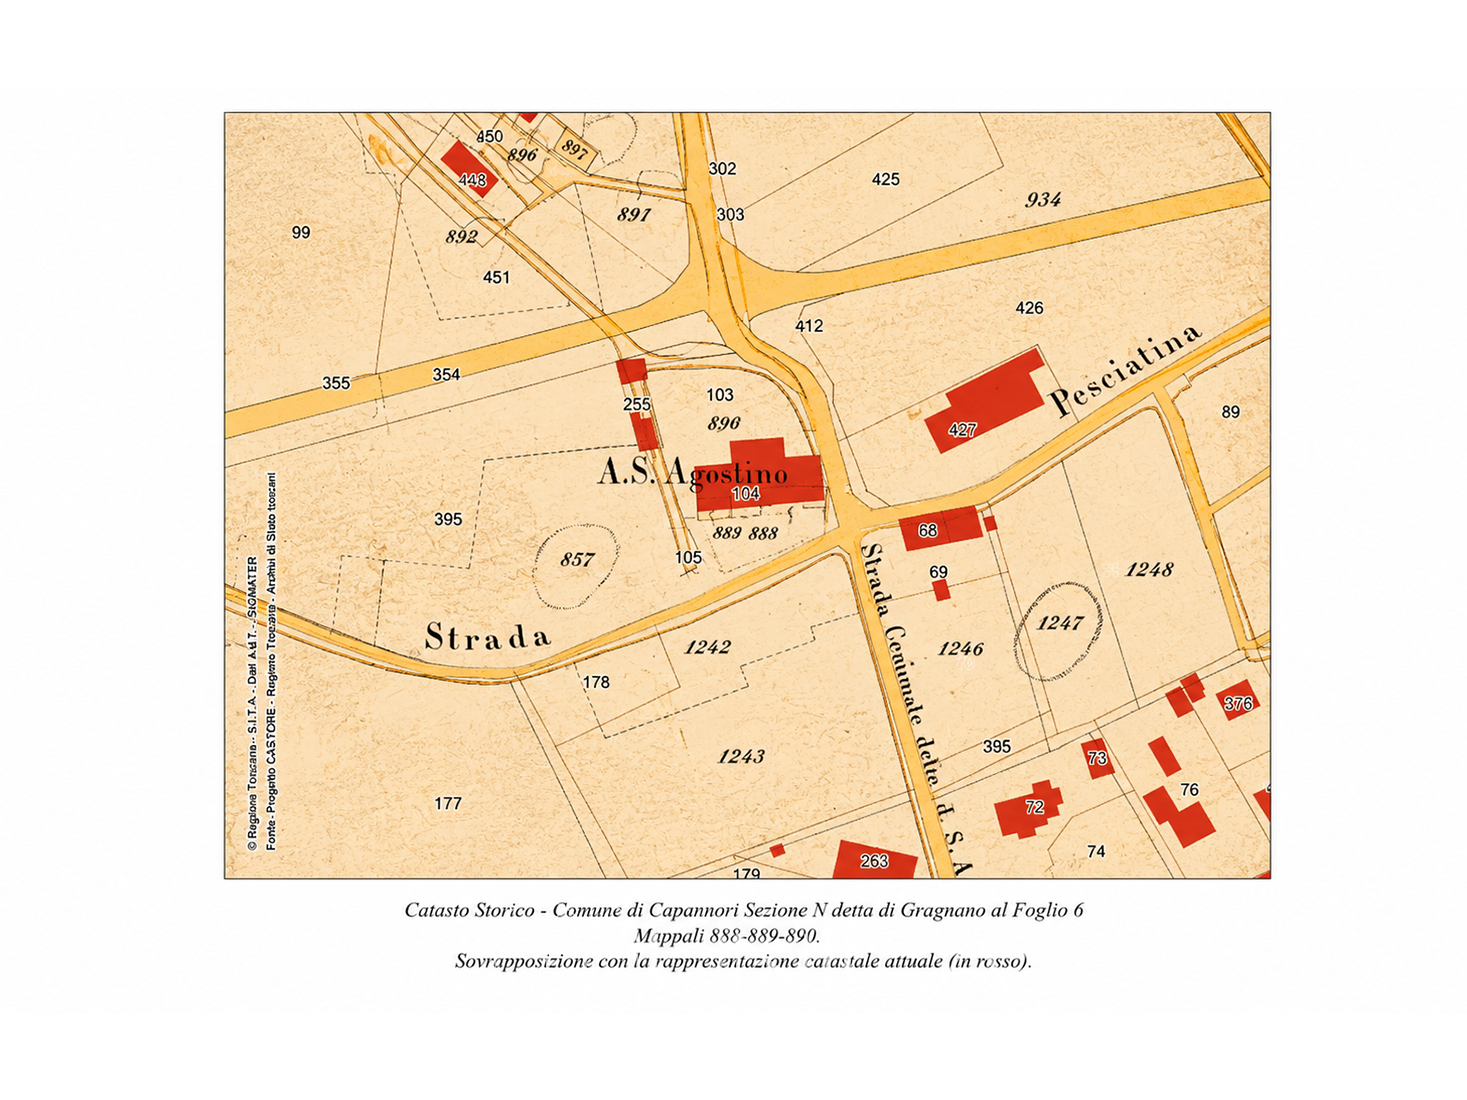
Built in 1880 in the heart of the Lucchese countryside, Villa Lazzarini – Rossi – Passaglia represents a rare testimony to the noble residential architecture of late nineteenth-century Lucca. The origins of the estate, however, date back even further: the first structure of the villa is already documented between the eighteenth and nineteenth centuries in maps preserved at the State Archives of Lucca, where it appears as “Villa di Carlo Lazzarini” in the locality known as “a S. Agostino”. Historical records also connect the name of the area to the presence of an ancient convent dedicated to Saint Augustine, upon whose remains the villa is believed to have later been built.
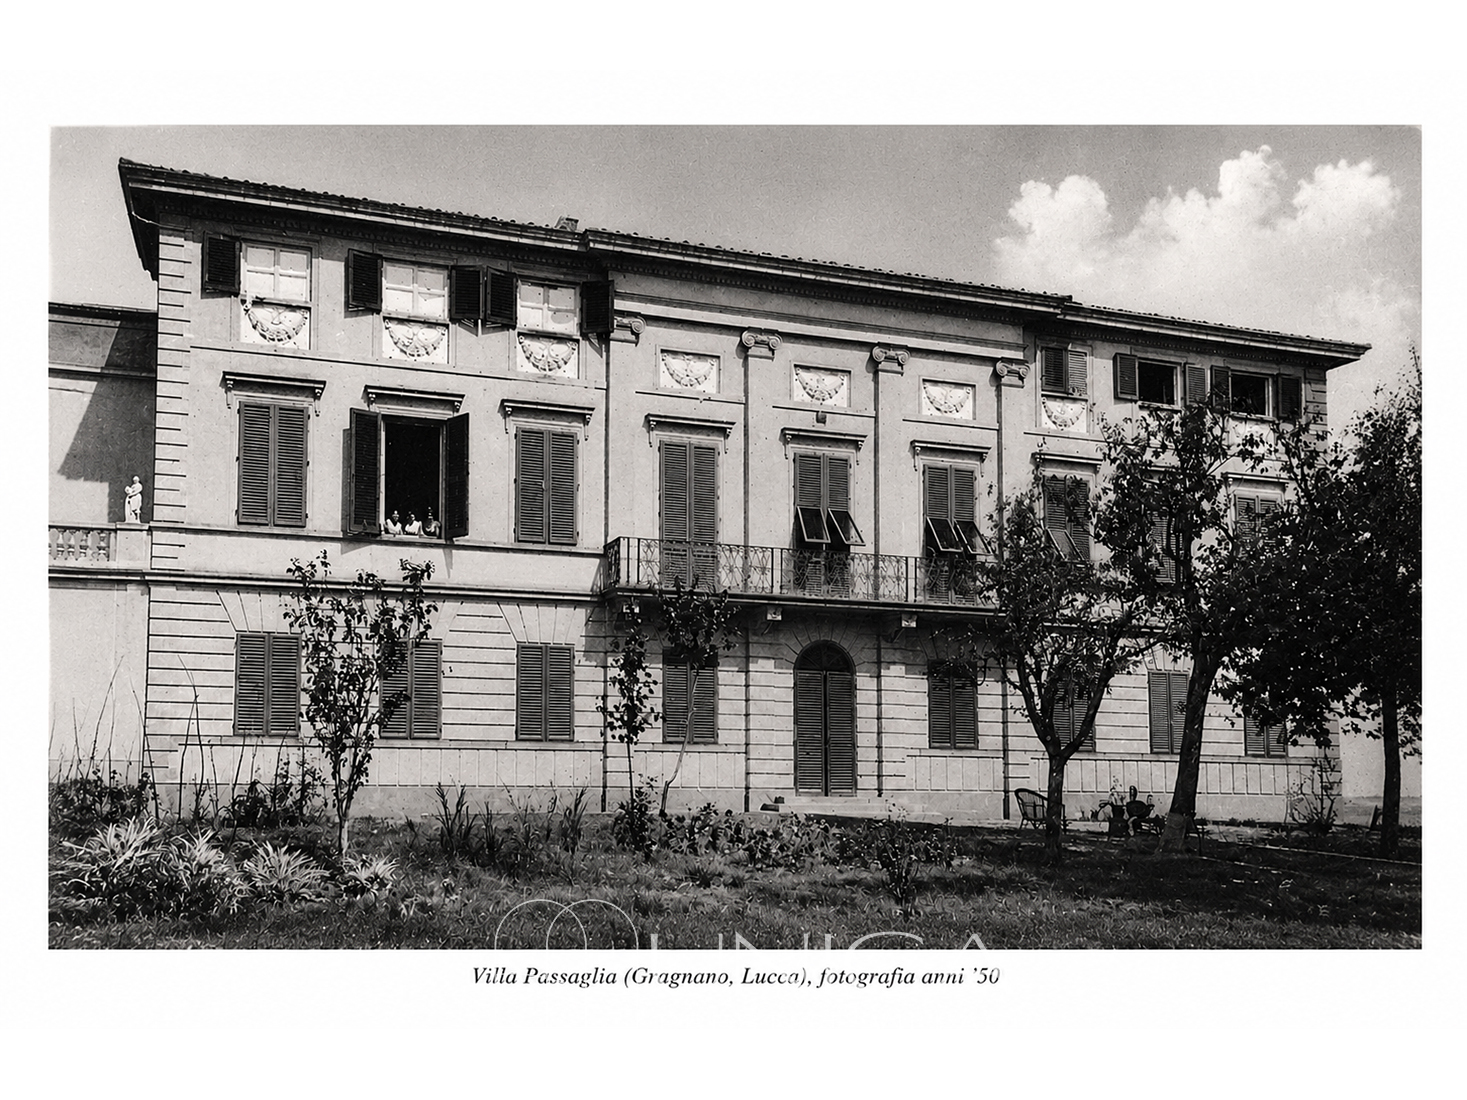
The current monumental configuration of the property, with its striking symmetrical façade, side terraces and rear projection, dates to the second half of the nineteenth century, when Augusto Passaglia designed and built the villa, reinterpreting the refined language of Lucchese neoclassicism.
The history of the estate is closely linked to the Lazzarini and Rossi families, important noble families of the Lucca area. Documents preserved in the State Archives reveal that in 1869 the villa belonged to Napoleone Rossi, who later left it to his son Francesco Rossi. After the Rossi family, the property passed to the Passaglia family, then to the Giaccone family and finally, since 1986, to the current owners, who still preserve its historical identity today.
The historical and artistic value of the villa is further enhanced by the figure of its designer: Augusto Passaglia (1837–1918), artist, sculptor, decorator and academic from Lucca, considered one of the most interesting personalities of Tuscan art in the second half of the nineteenth century. Born in Lucca in 1837, Passaglia attended the city’s Institute of Fine Arts, graduating in 1862 before moving to Florence, where he refined his training under celebrated masters such as Giovanni Dupré and Emilio Santarelli.
From the 1870s onwards, Passaglia established himself as a refined interior decorator, skilled portraitist and creator of important monumental works. Among his most celebrated projects are the decorative works at the prestigious Villa Cora in Florence, the statue dedicated to Giovanni Boccaccio in Certaldo, the monument to Vittorio Emanuele II on the walls of Lucca, the monument to the jurist Francesco Carrara in the Ducal Palace of Lucca, and numerous works created for the façade of Florence Cathedral, including the monumental bronze doors and several decorative sculptures.
His career also developed in the field of artistic education: in 1882 he became director of the Higher School of Applied Arts in Florence, a role he maintained for approximately forty years, contributing significantly to the spread of neoclassical and historicist decorative taste throughout Tuscany during that period.
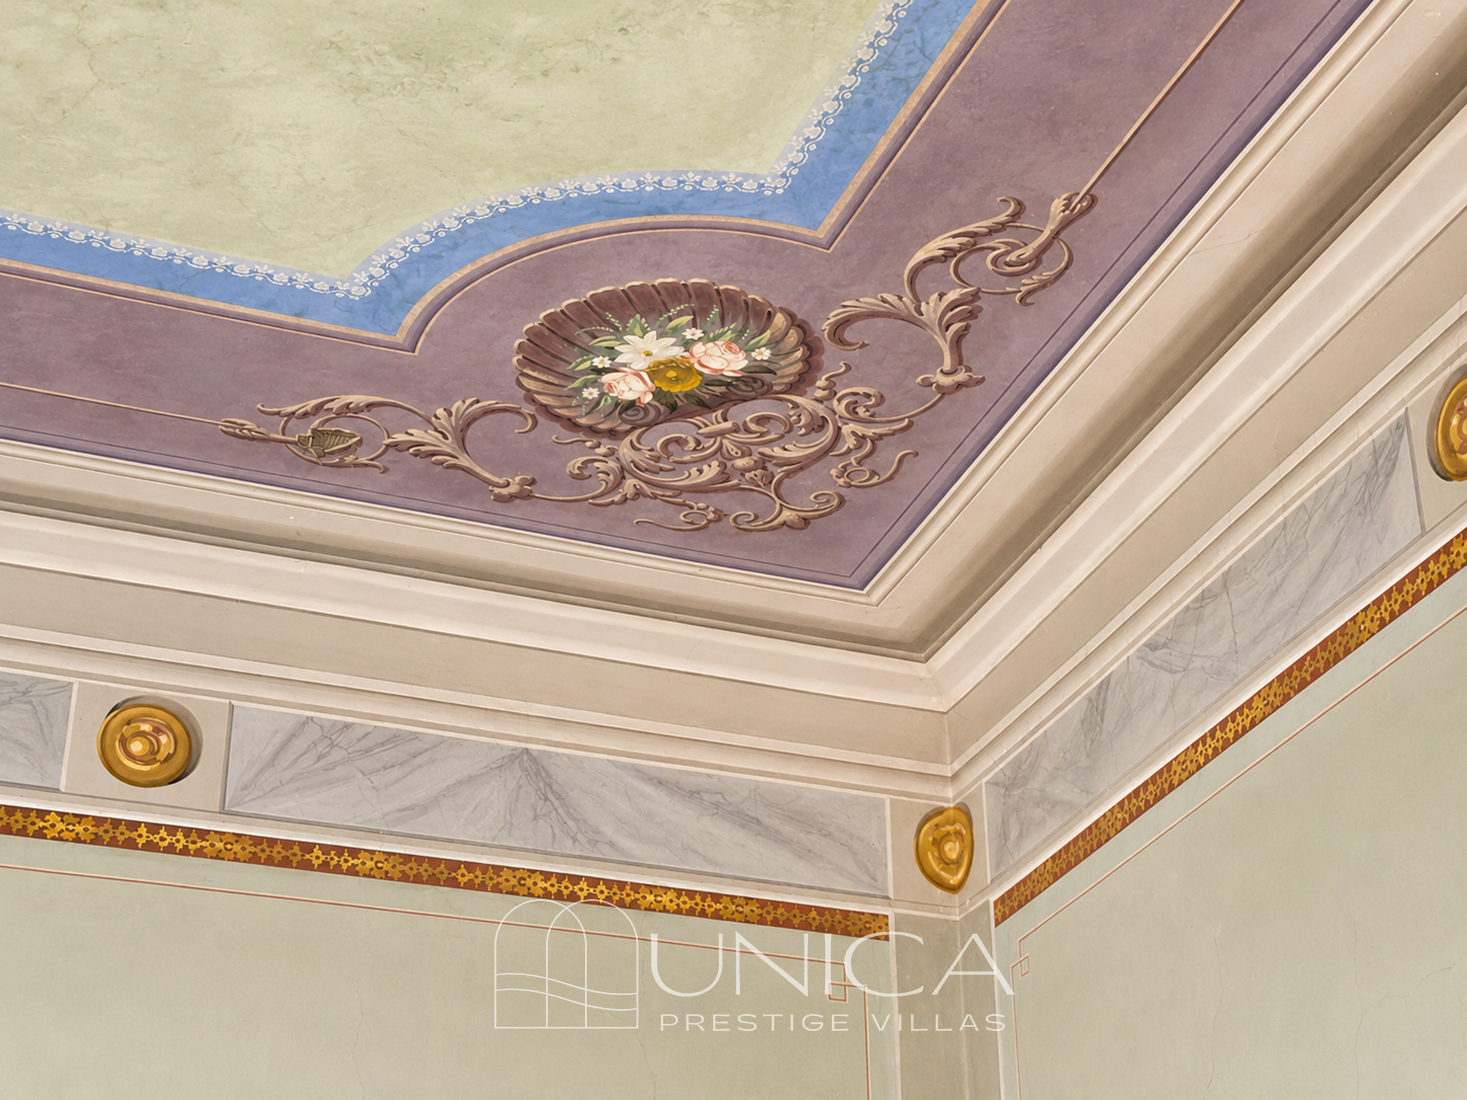
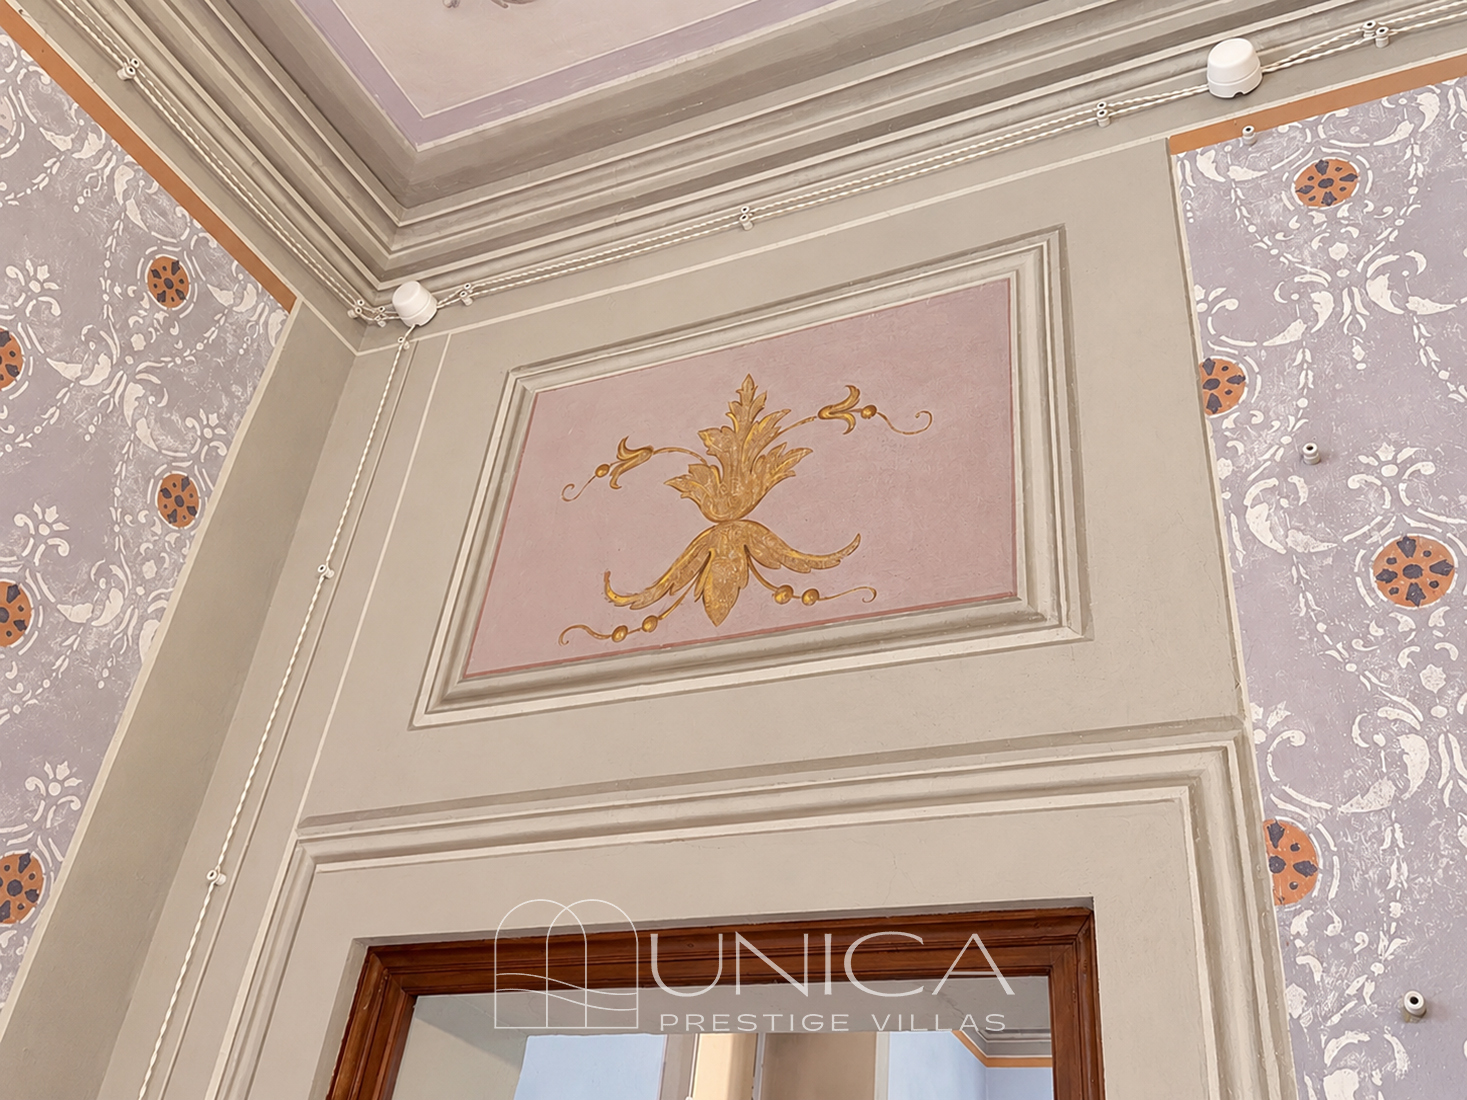
In the creation of Villa Lazzarini – Rossi – Passaglia, Augusto Passaglia brought together the full artistic maturity achieved throughout his career, combining the compositional rigour of neoclassicism with the functionality of the great Lucchese agricultural estates. To this day, the villa still preserves many of its original period features: theatrical façades, grand architectural volumes, frescoed reception rooms, monumental staircases, decorated ceilings and highly valuable artistic details.
The residence was originally conceived as both a noble representative home and the centre of the surrounding agricultural estate, organised according to the tradition of the great Lucchese villas, with main buildings, service quarters, stables, carriage houses and spaces dedicated to rural activities.
Throughout the twentieth century, the property maintained its connection with the cultural and artistic life of the area. Even today, the villa hosts a namesake Cultural Association dedicated to promoting musical events, opera performances and artistic initiatives, thus continuing the historical vocation of the estate as a place of representation, gathering and culture.

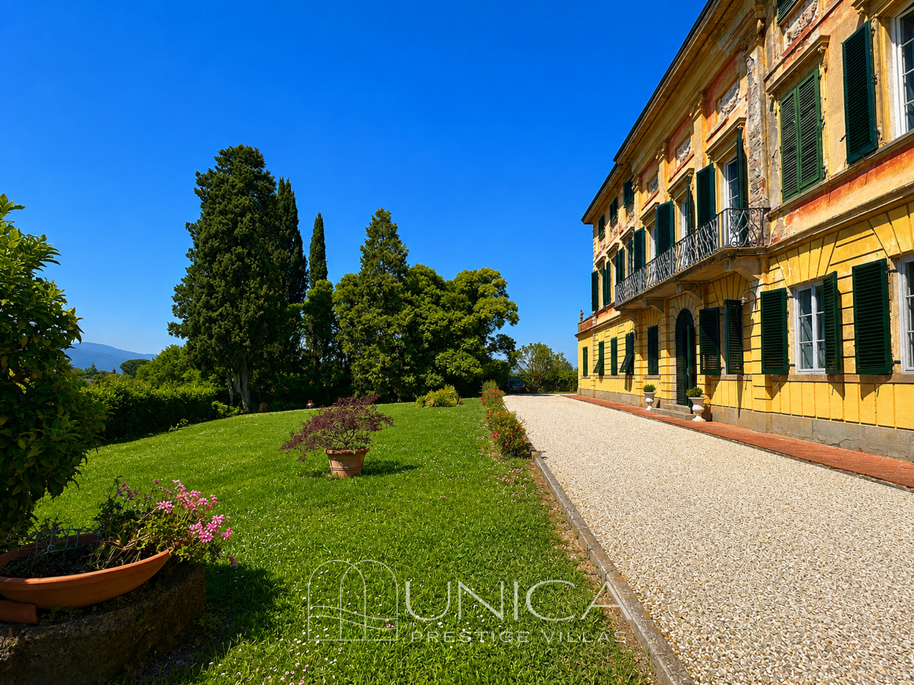
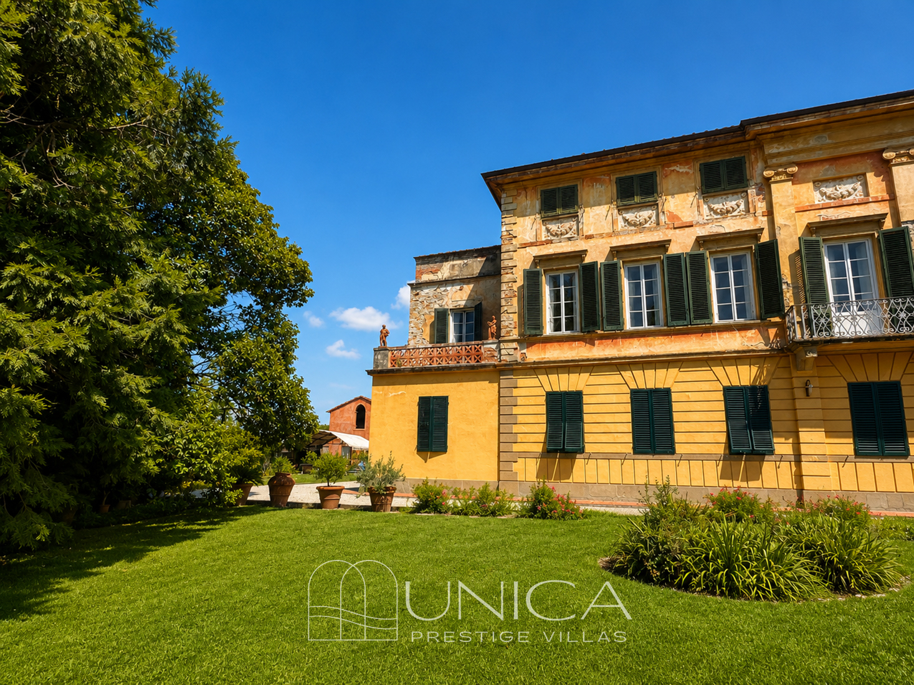
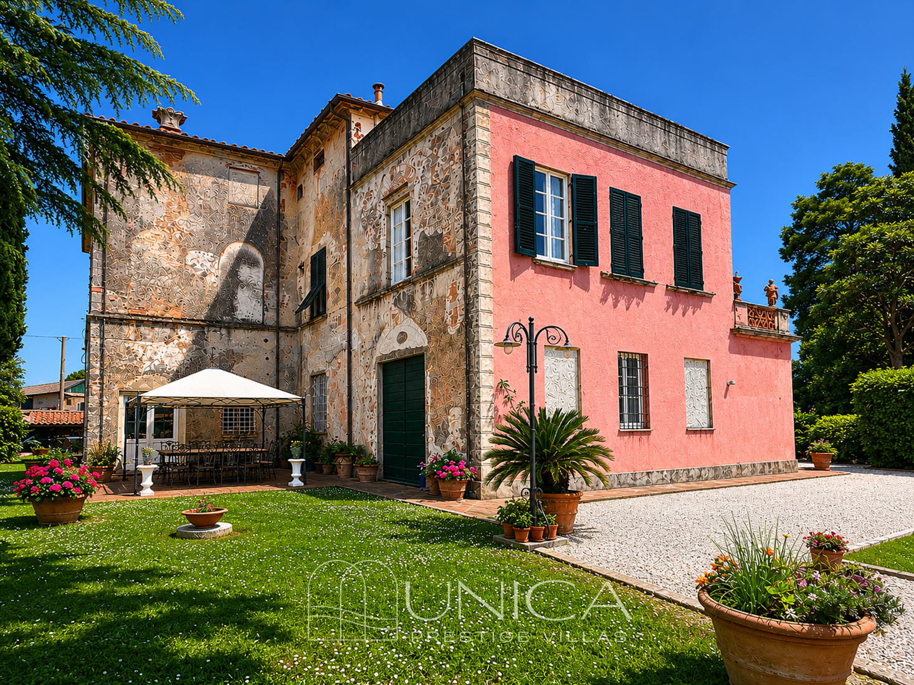
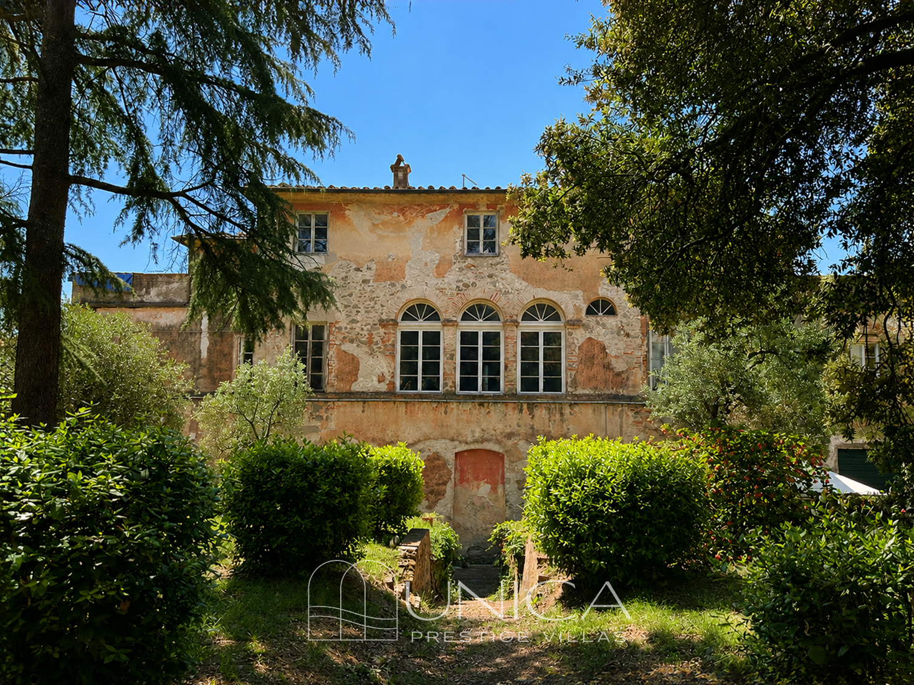
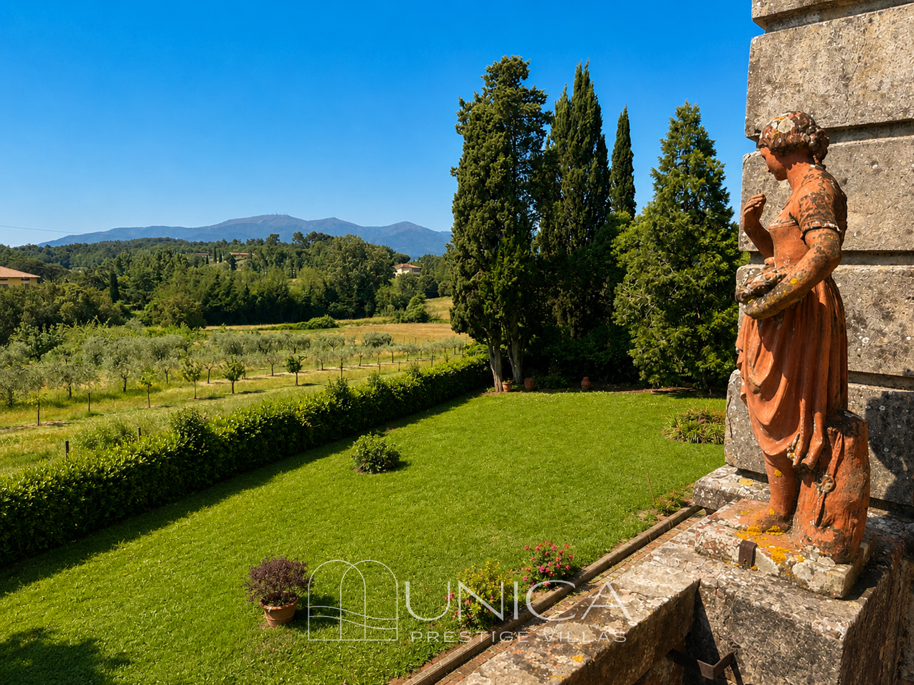
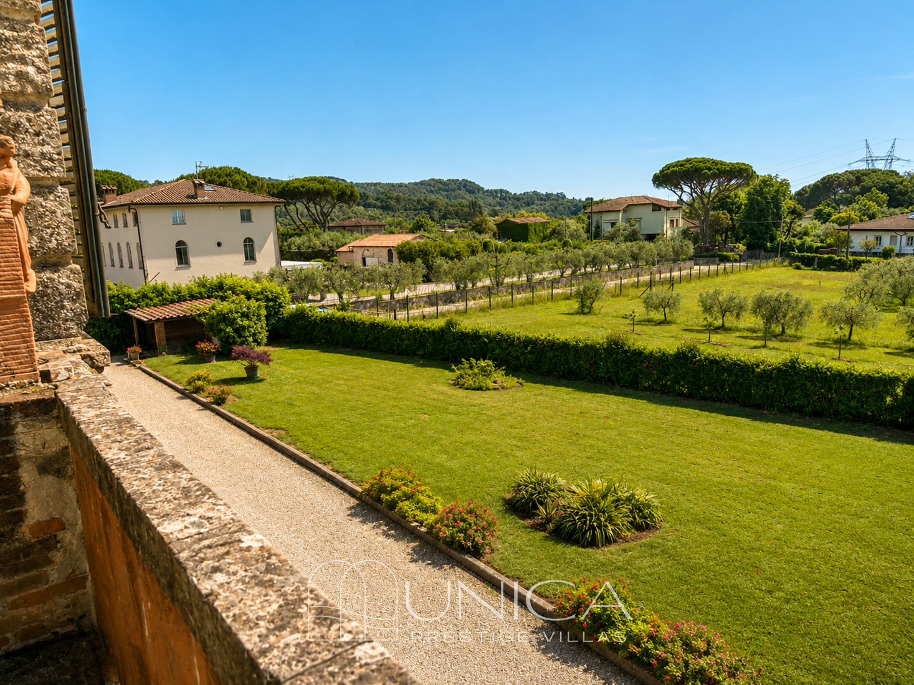
The property is set within a historic private enclosed estate immersed in the greenery of the Lucchese countryside. The park, extending over approximately 3,000 sqm, is surrounded by ancient stone walls that ensure privacy and immediately convey the authentic character of great Tuscan aristocratic residences. Inside, gravel pathways, secluded courtyards, centuries-old trees, cypresses, palm trees, holm oaks, olive trees and shaded areas alternate harmoniously, creating an atmosphere of remarkable charm and tranquillity.
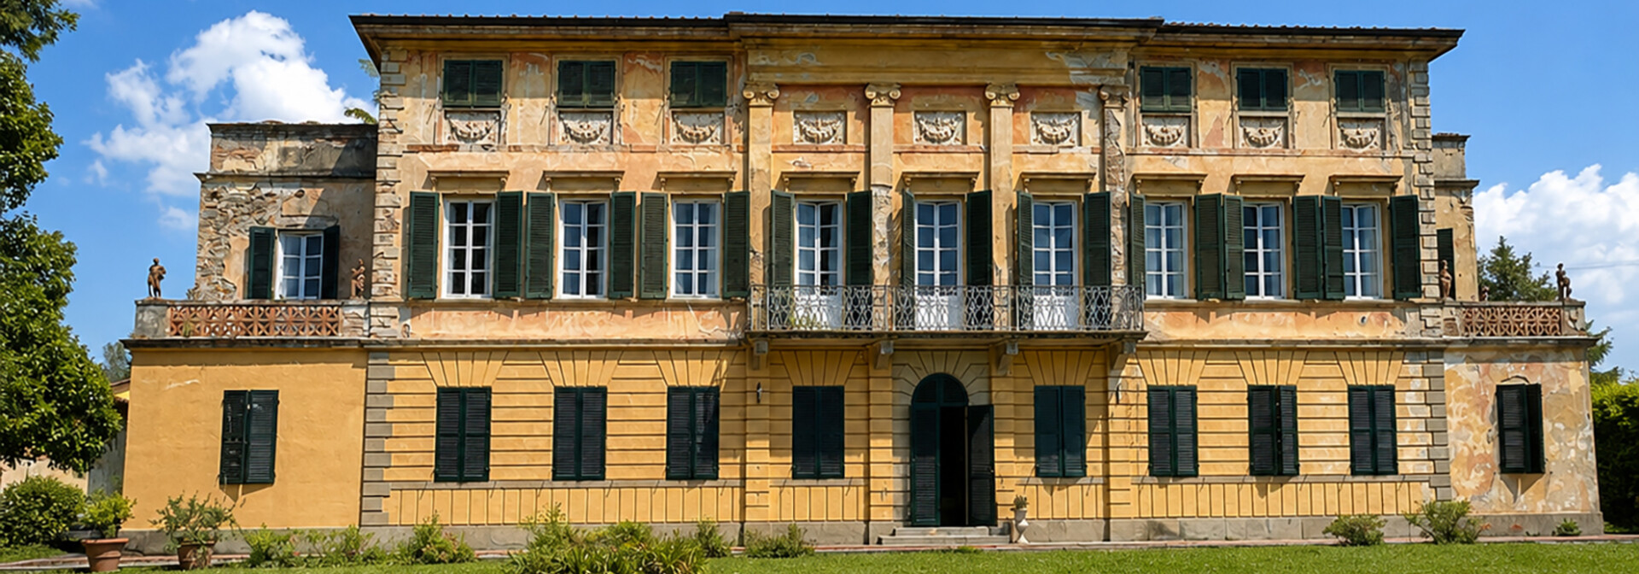
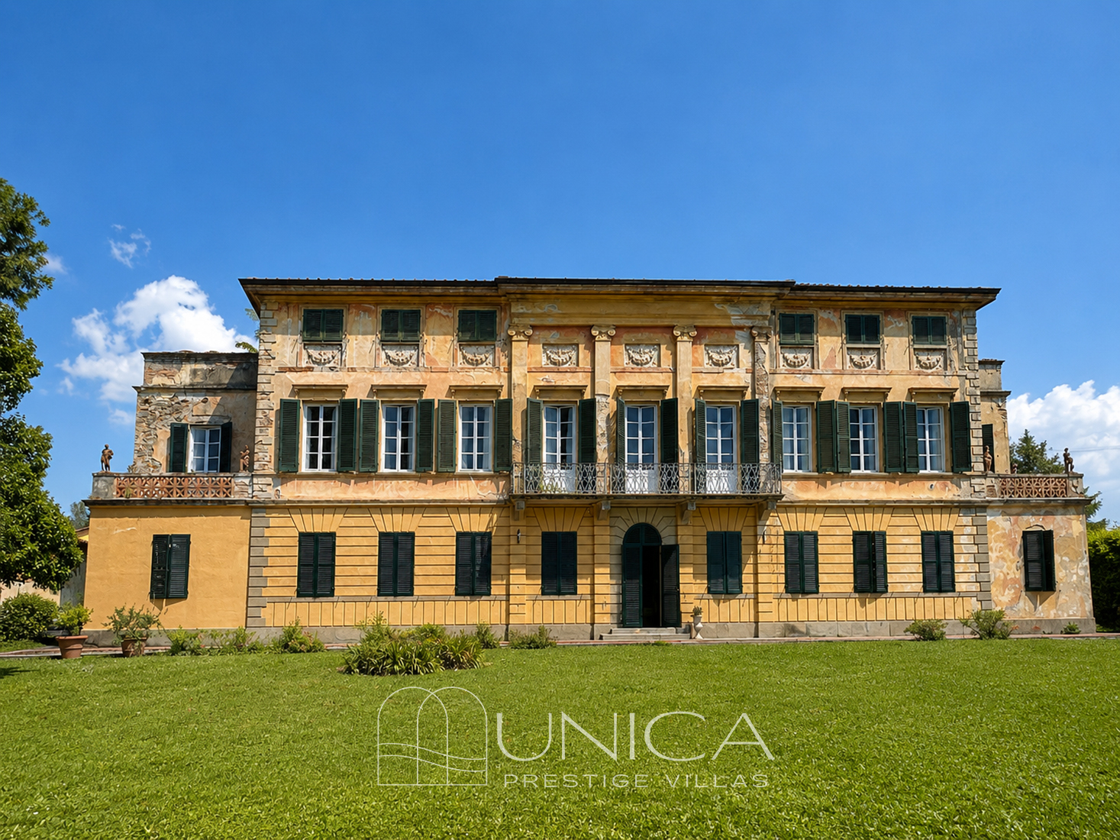
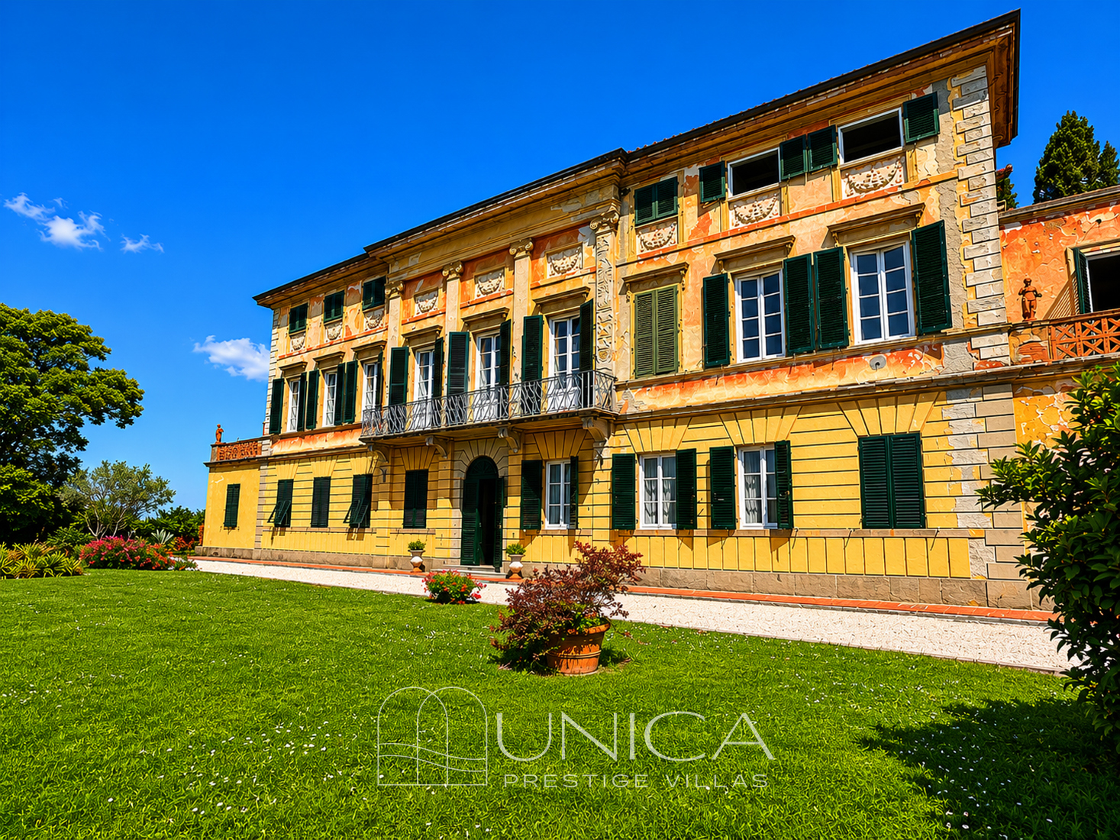
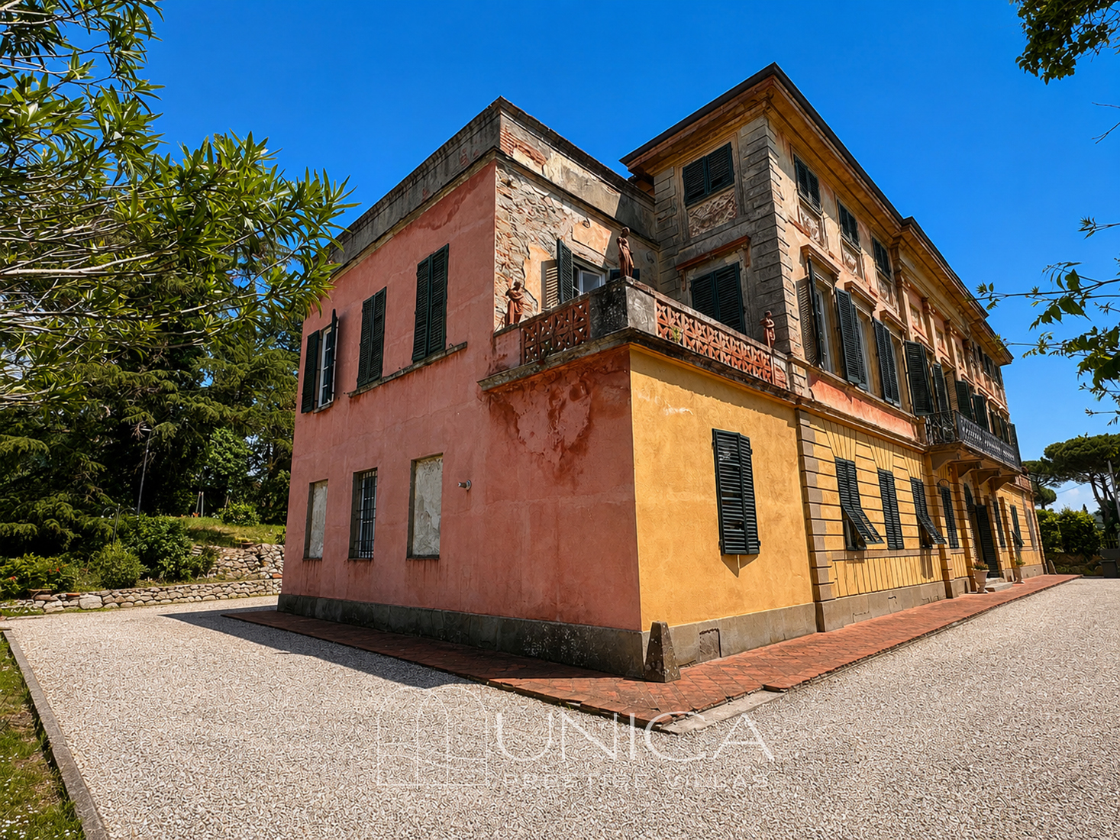
The architecture of the main façade is one of the property’s most striking features. The perfectly symmetrical elevation, clearly inspired by neoclassical design, is defined by horizontal cornices, pilasters, wrought-iron balconies and surfaces enriched with different decorative finishes. The ground floor features elegant faux rustication, while the upper levels preserve historic plasterwork, stone details and original period decorations.
Particularly distinctive are the decorative draped motifs in painted brickwork on the upper floor, created according to nineteenth-century construction techniques. The side terraces adorned with terracotta statues and the numerous architectural decorations further enhance the prestige of the façade.
Many of the ornamental elements found throughout the villa are original works by Augusto Passaglia himself: statues, decorative reliefs and sculptural details contribute to making the property a rare example of integration between architecture and art.
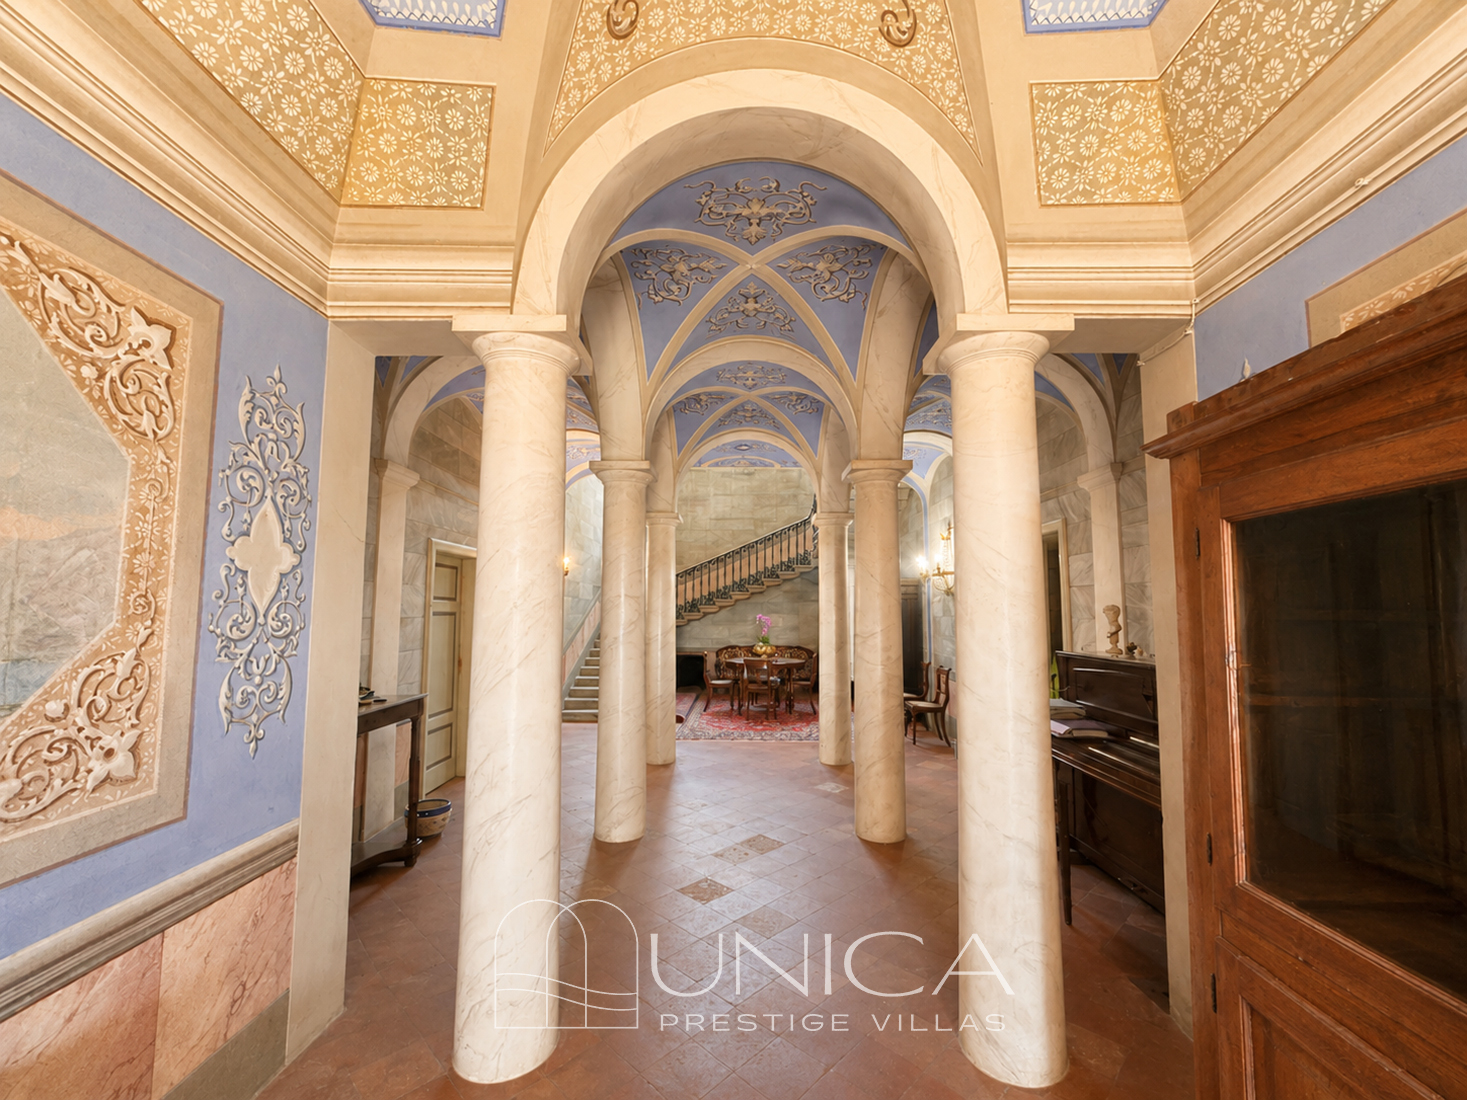
Of great visual impact is the monumental colonnaded entrance on the ground floor, originally conceived to welcome carriages and introduce guests to the villa’s reception rooms, according to the typical layout of the great nineteenth-century Lucchese aristocratic residences.
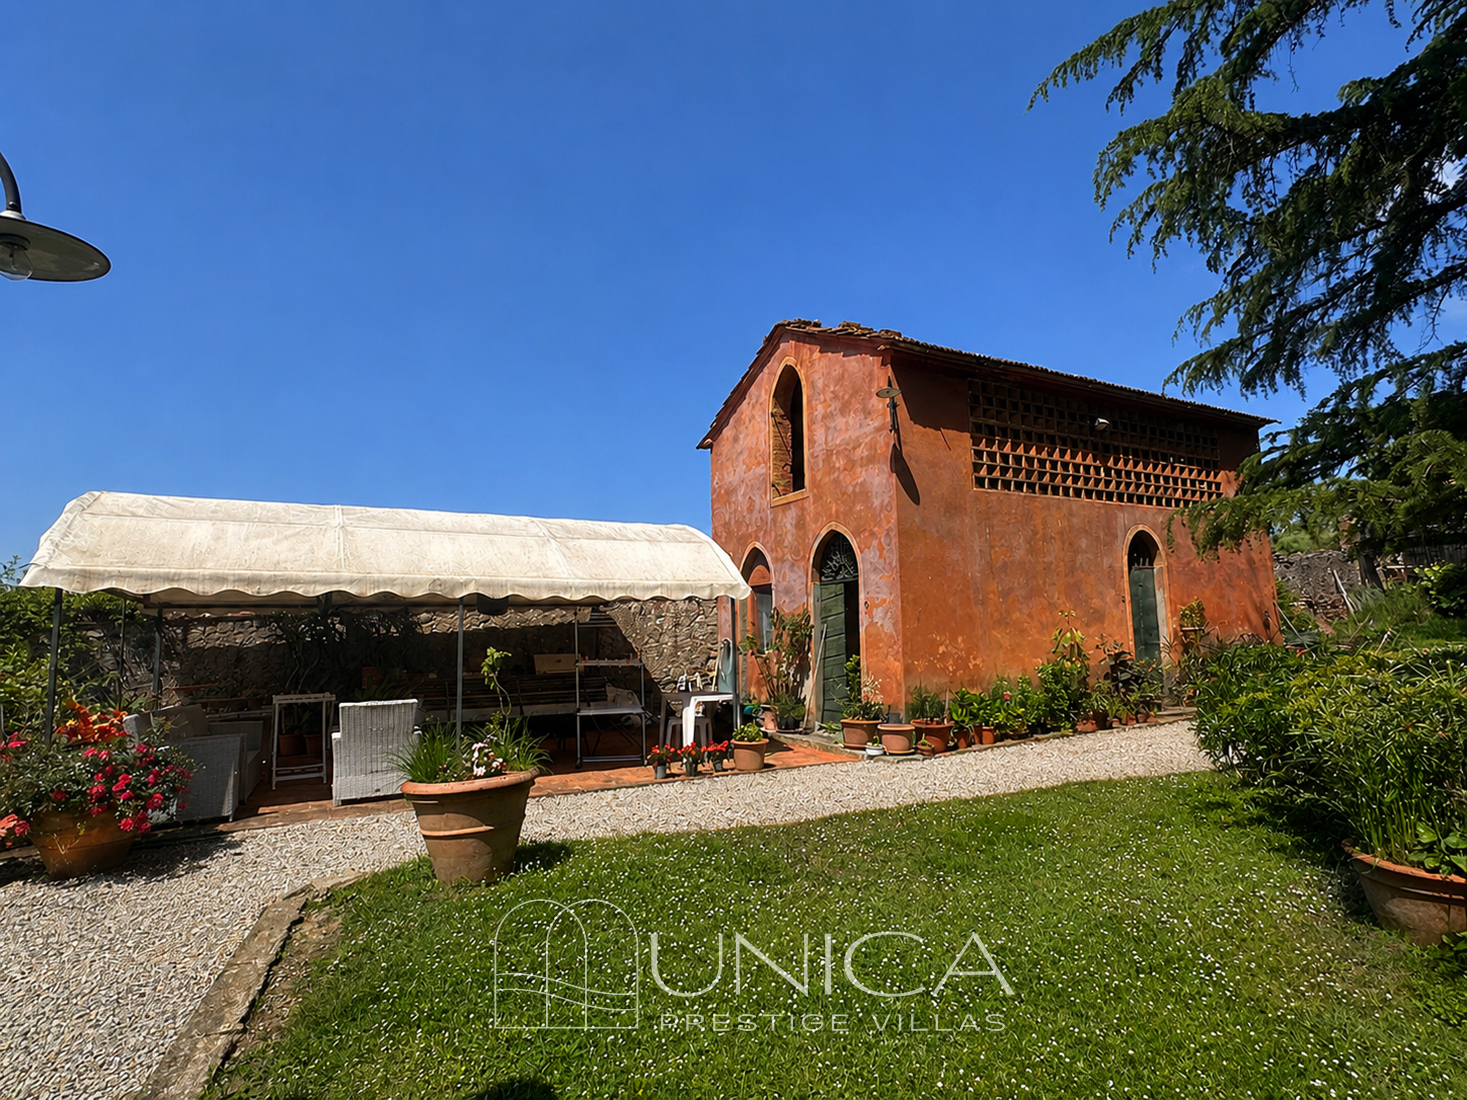
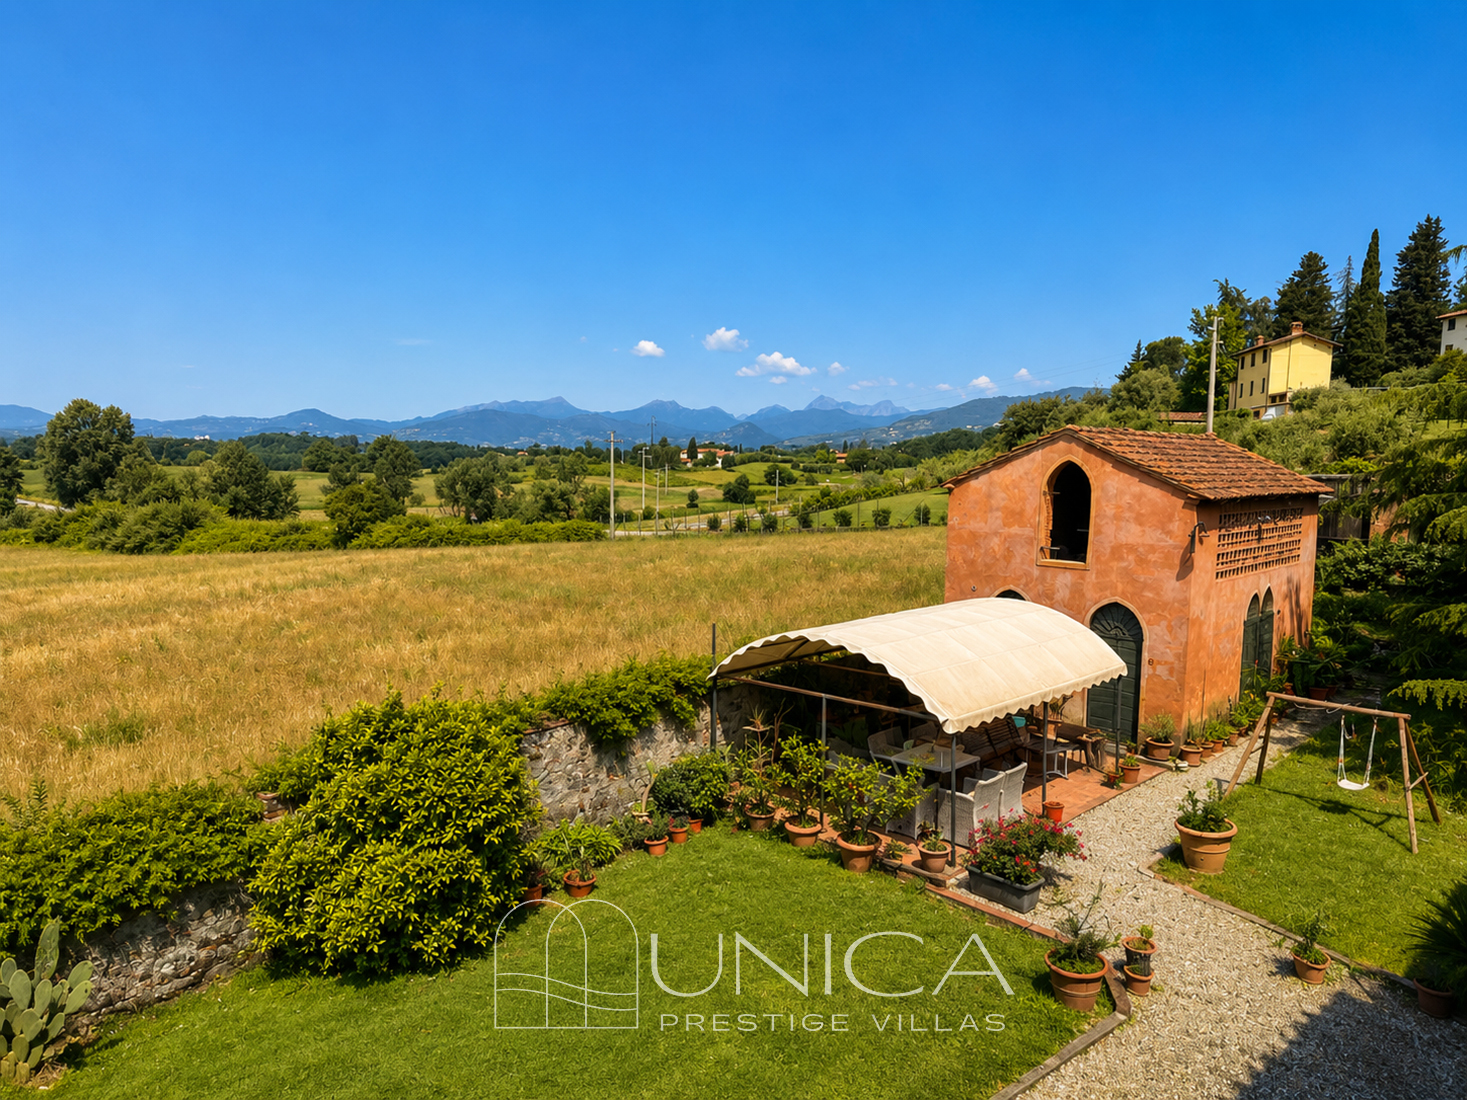
Within the estate there are also the historic service buildings originally connected to the agricultural life of the property, including the former stables and carriage house. These buildings still preserve the authentic charm of Tuscan rural architecture and represent an interesting opportunity for restoration and enhancement, whether as independent living spaces or areas dedicated to hospitality, wellness or boutique accommodation.
The property also features generous outdoor convivial spaces, relaxation areas immersed in greenery, a greenhouse and ideal areas for the construction of a panoramic swimming pool that could further enhance the estate.
Throughout the day, the natural light of the Lucchese hills enhances the warm colours of the historic façades and the rich textures of the surfaces, creating an architectural ensemble of rare authenticity and remarkable charm.

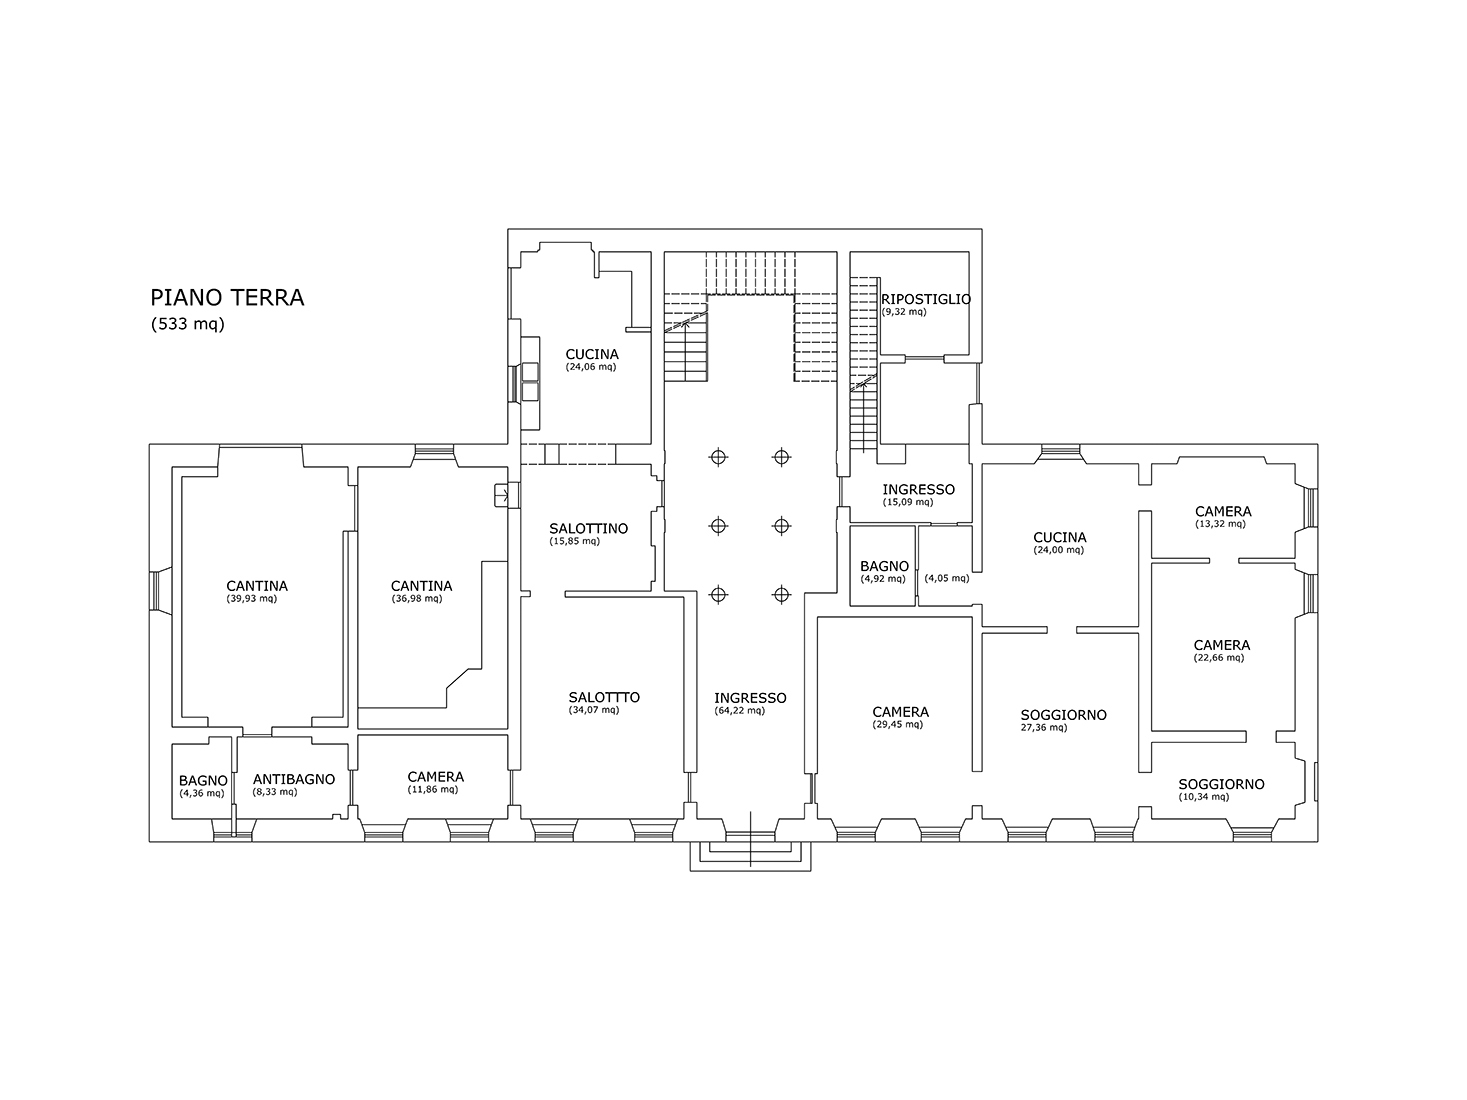
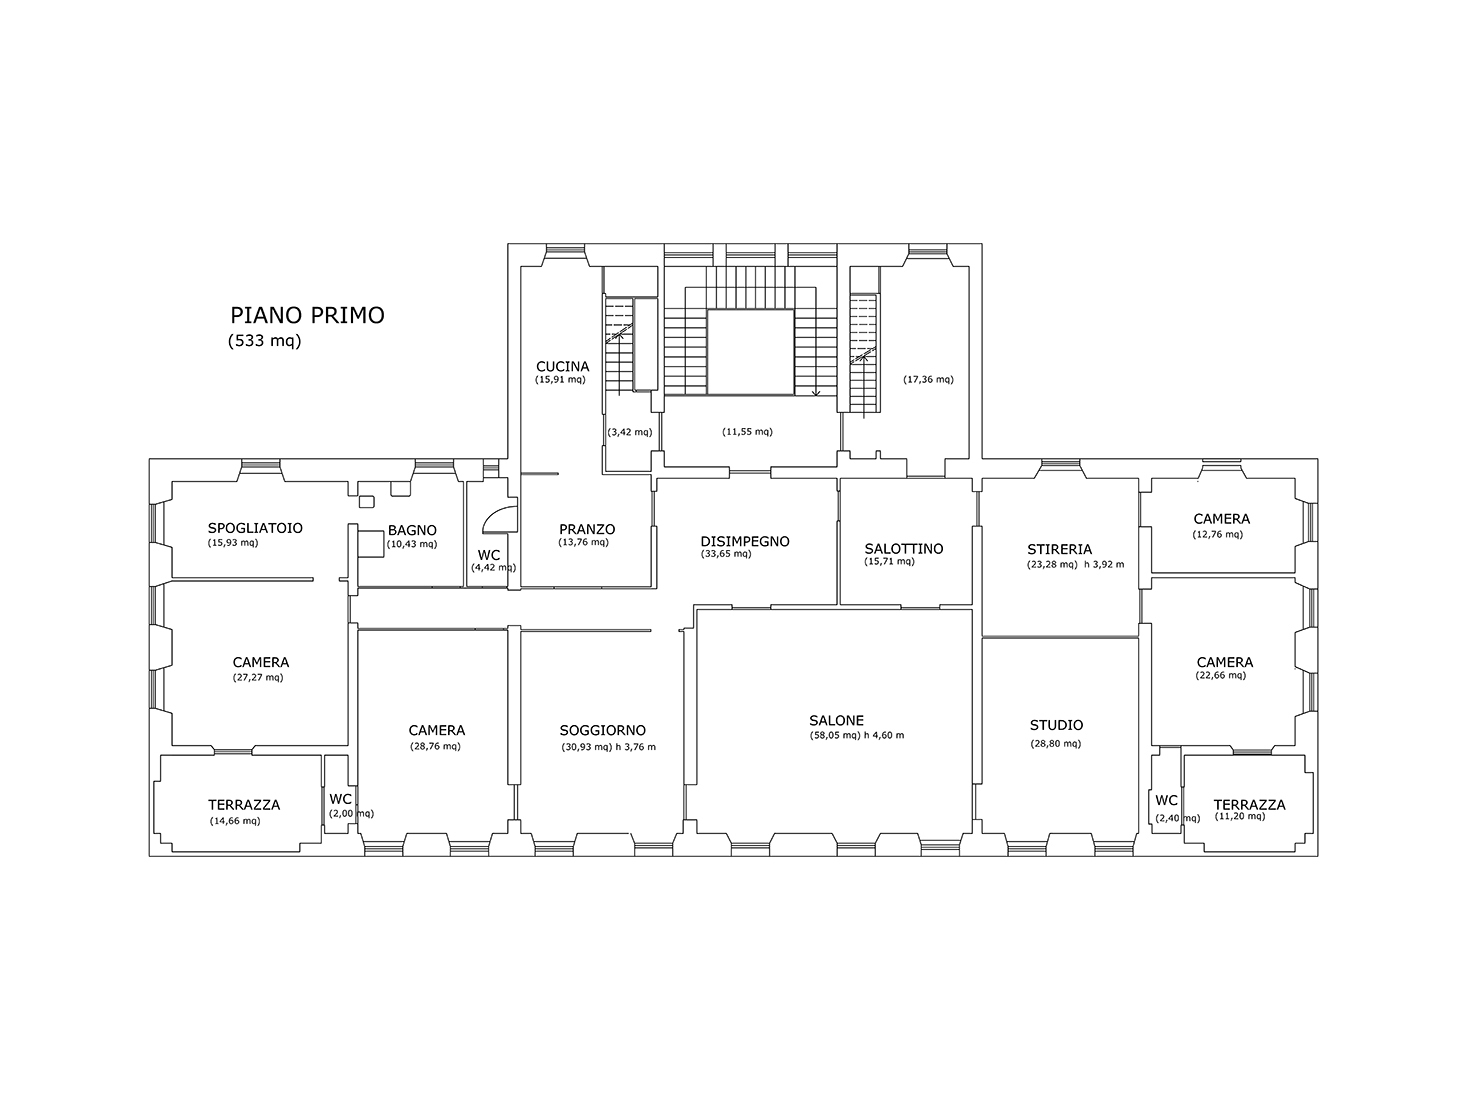
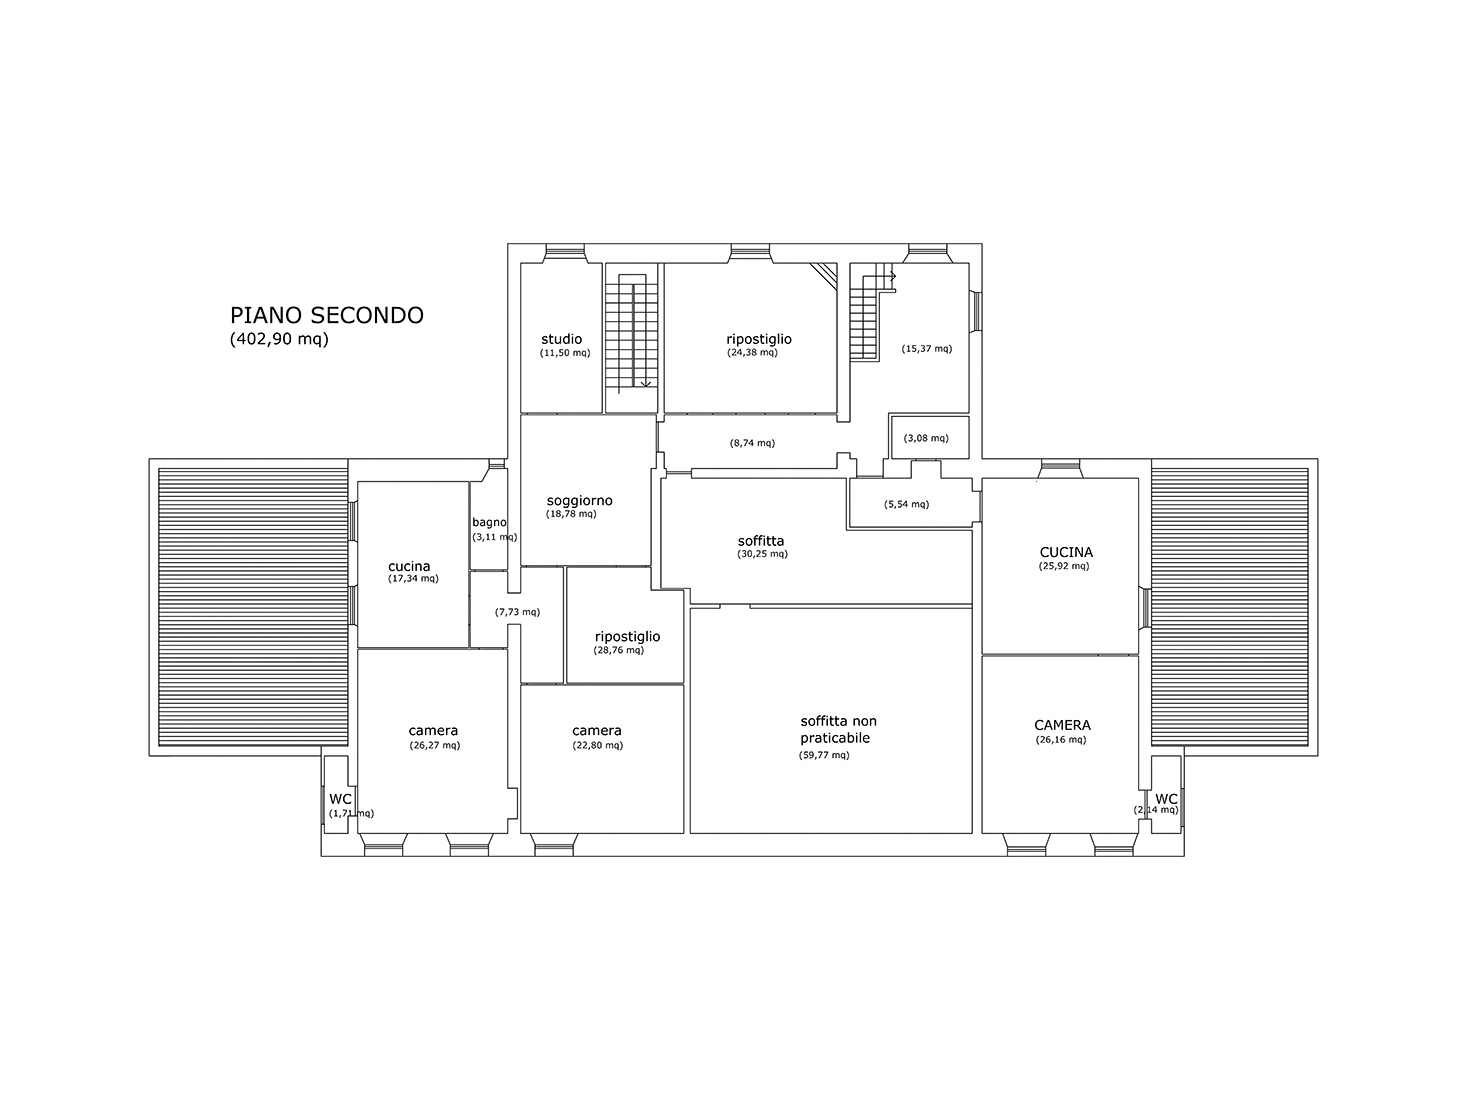
The interiors of the villa still preserve the authentic charm of the great Lucchese aristocratic residences of the late nineteenth century. The property is arranged over three main levels — ground floor, piano nobile and second floor — for a total surface area of approximately 1500 sqm, in addition to the independent annexes and numerous accessory spaces.
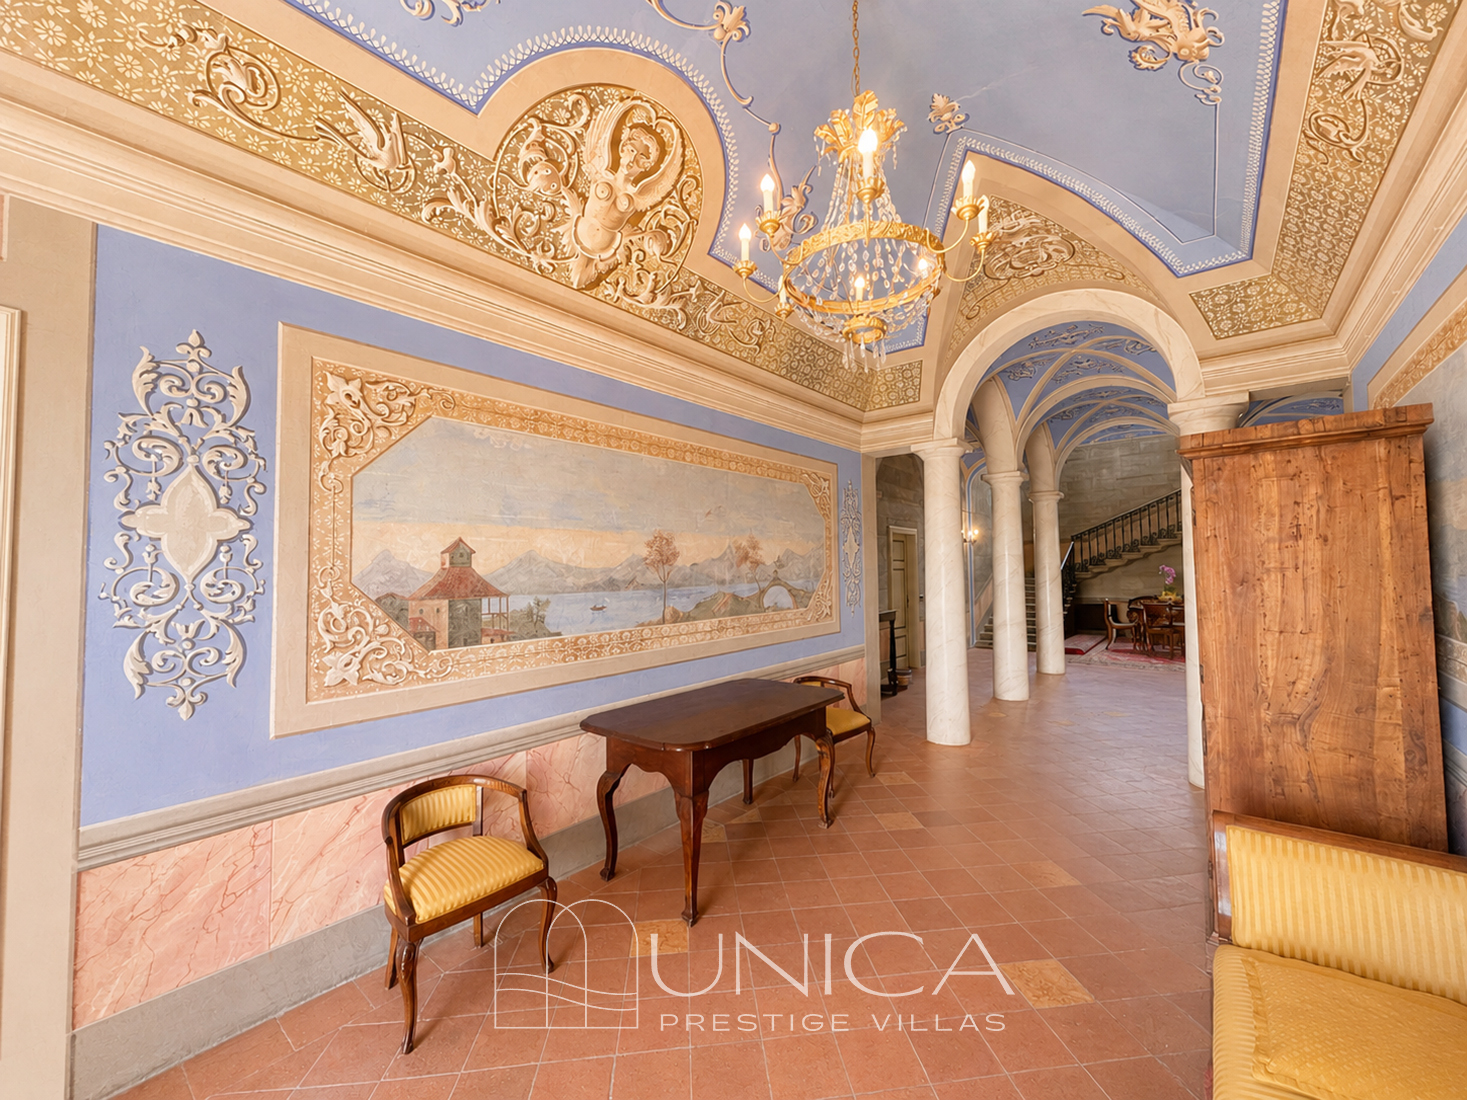
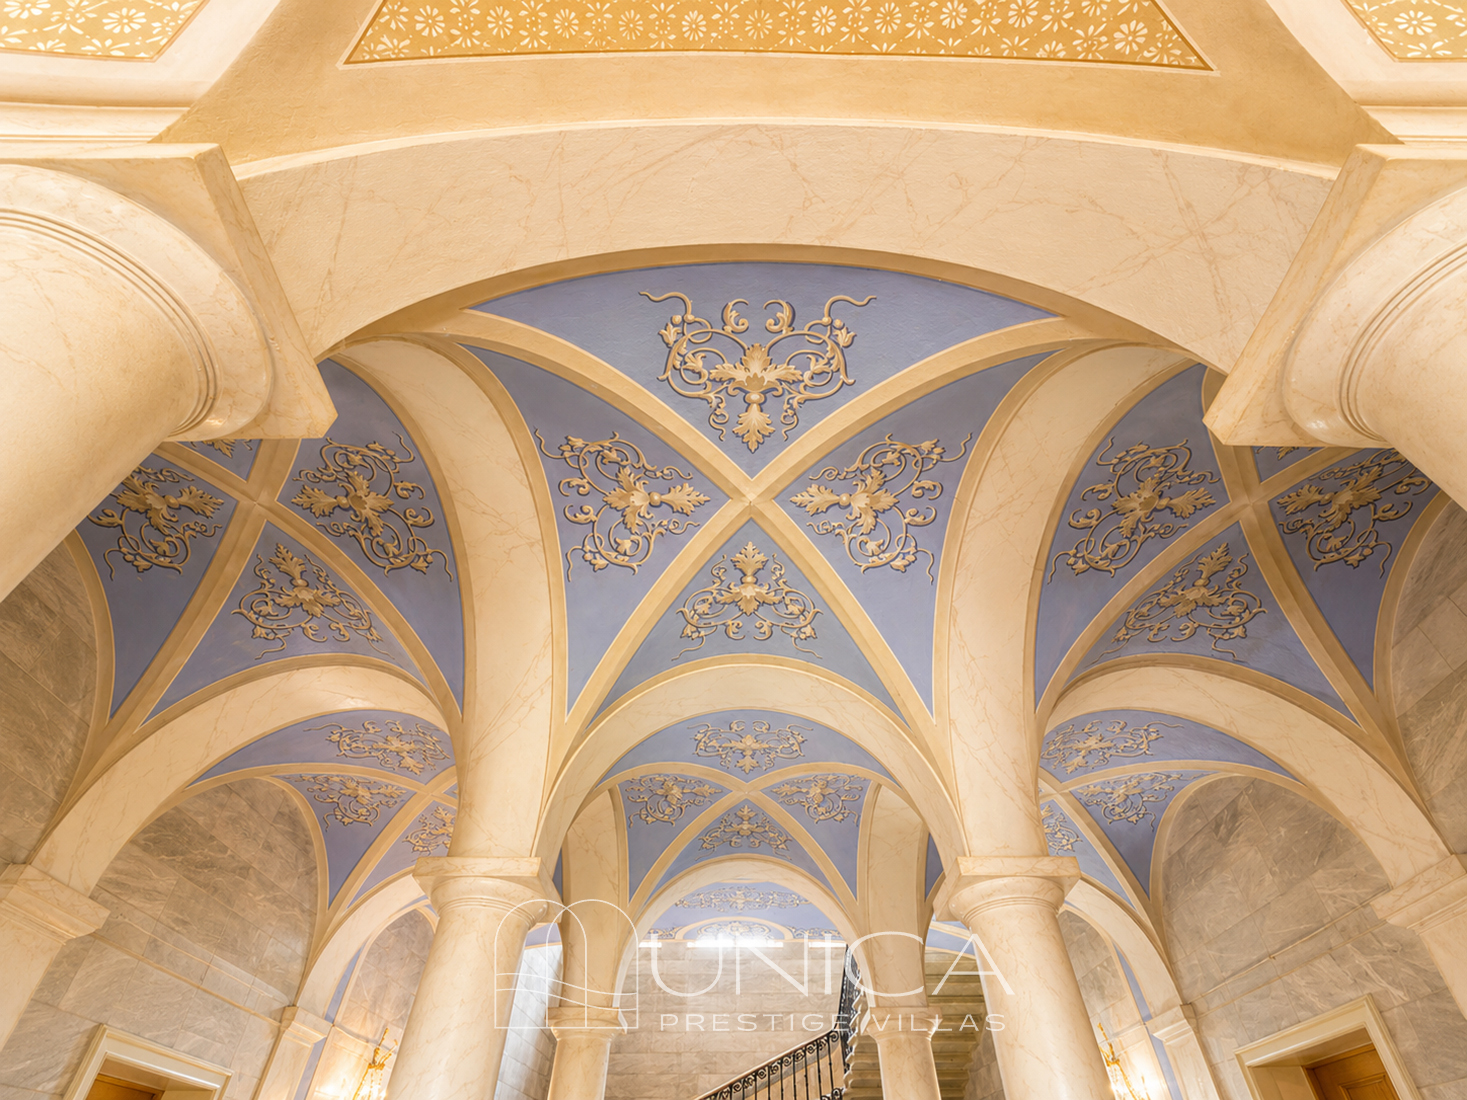
Crossing the main entrance door, one enters a monumental colonnaded hall of great artistic value, characterised by white marble columns supporting elegant cross-vaulted ceilings finely decorated with frescoes. The entrance hall leads to the vast rooms of the ground floor, originally intended both for representation and for the operational life of the estate.
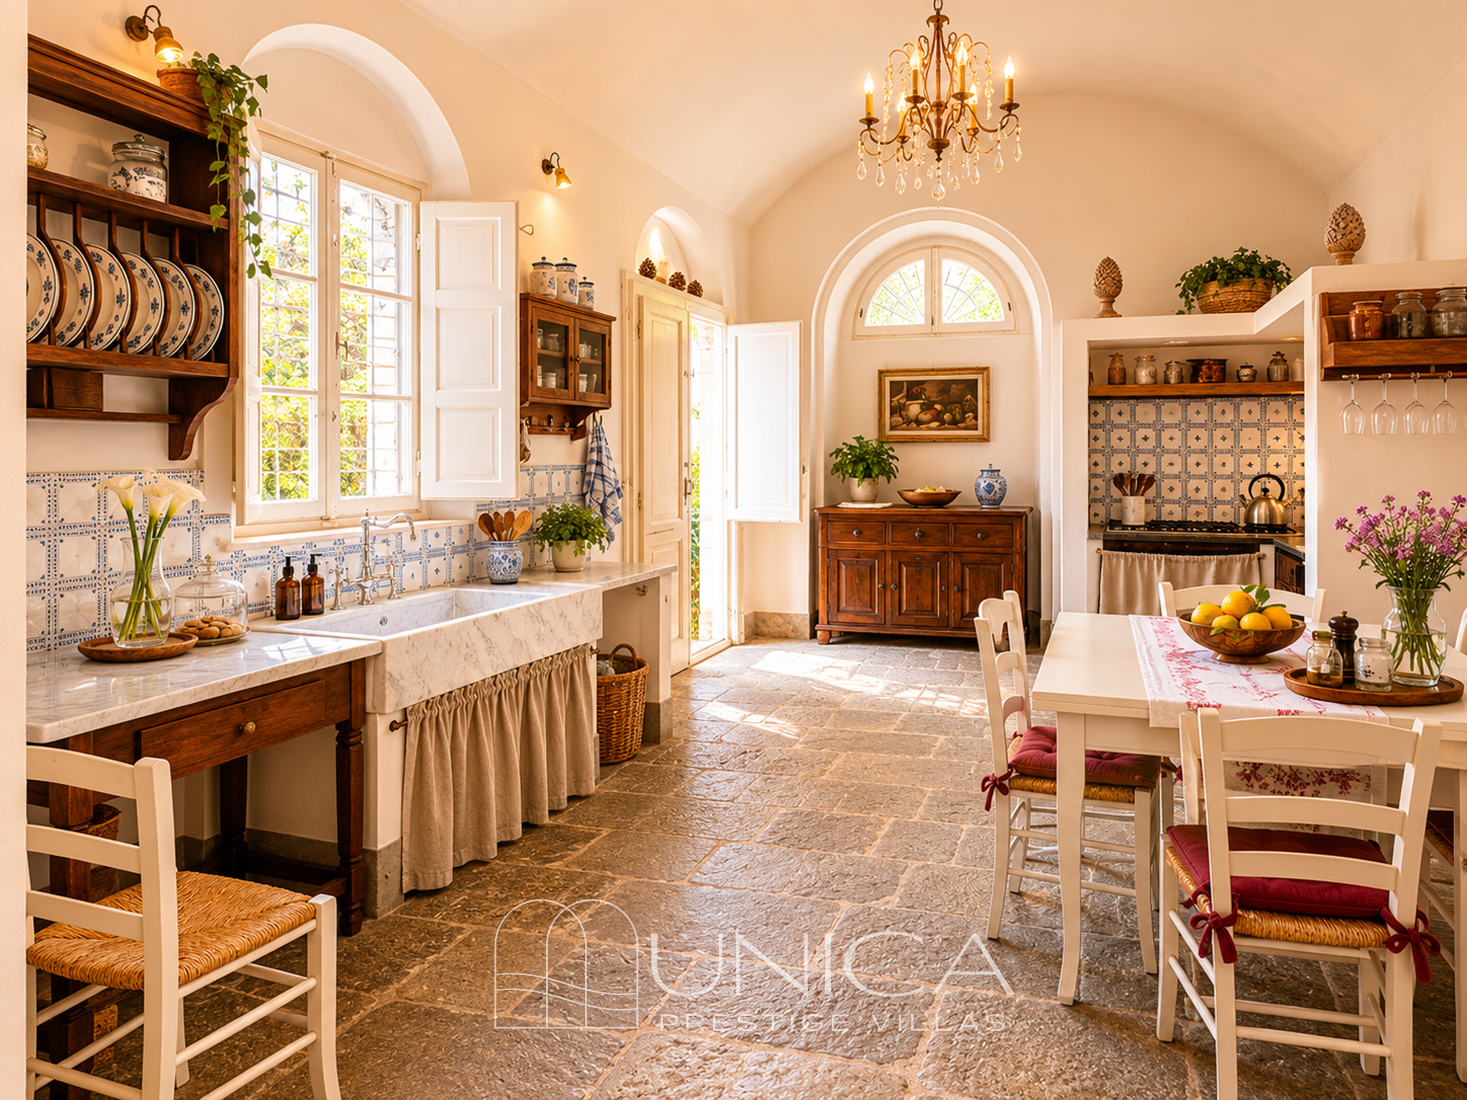
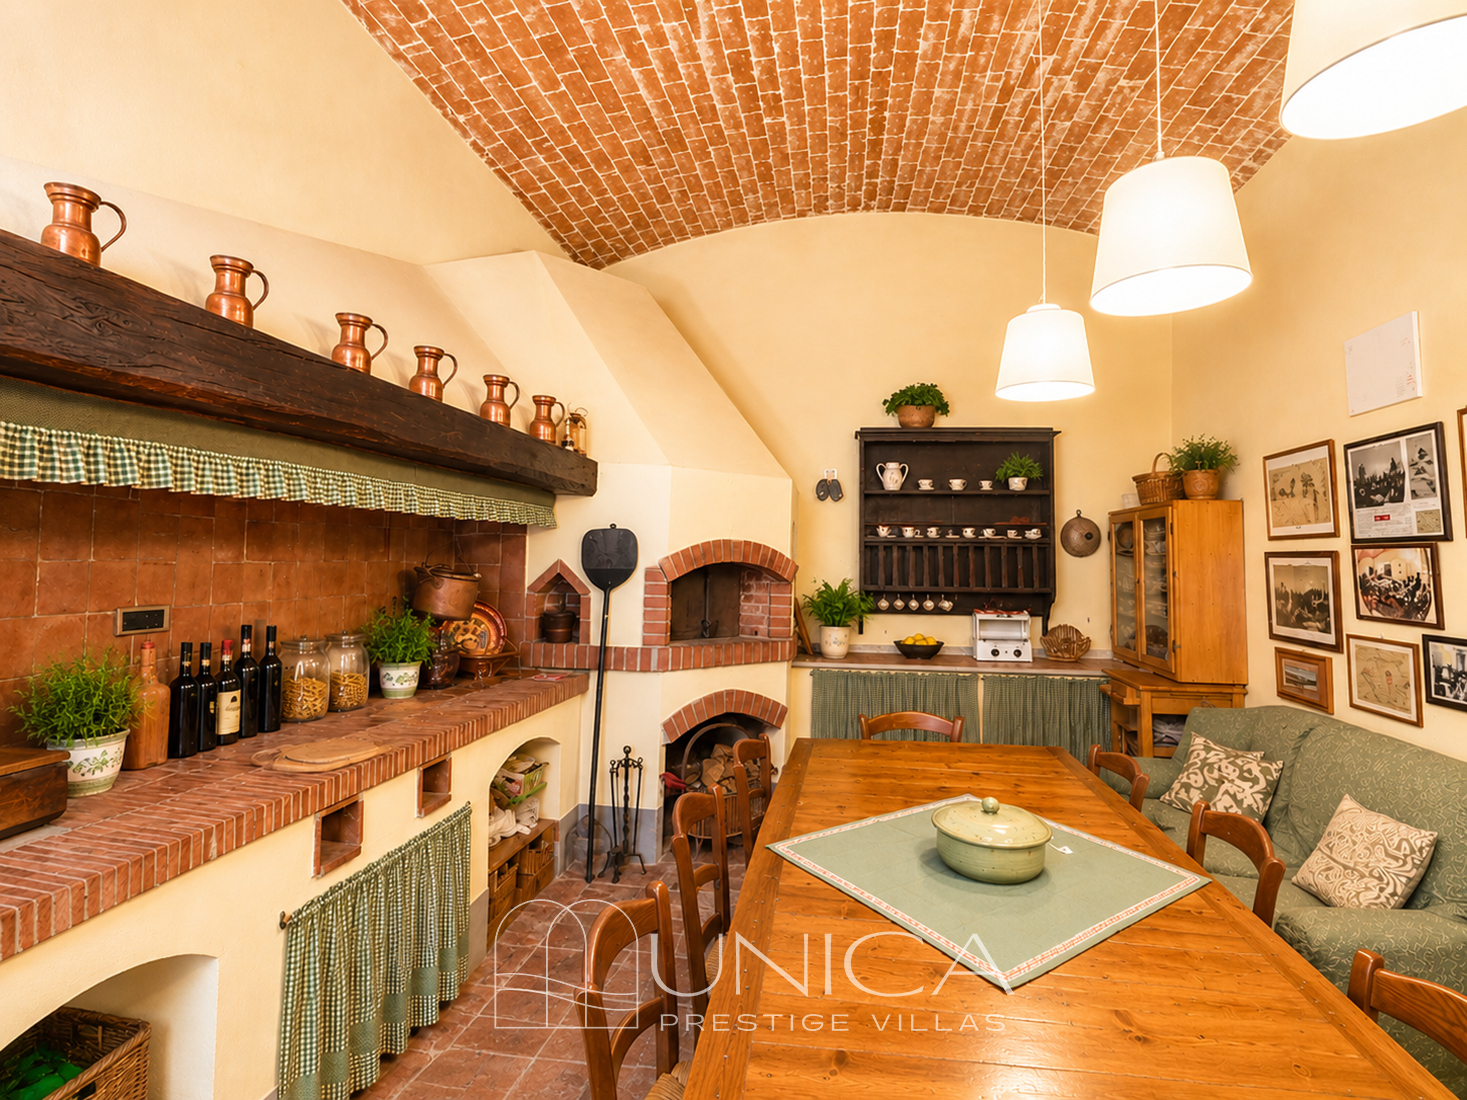
This level includes spacious halls, kitchens, living areas, an atmospheric taverna and large historic wine cellars ideal for storing fine wines. Also on the ground floor is a fully frescoed apartment, testifying to the original prestige of the residence.
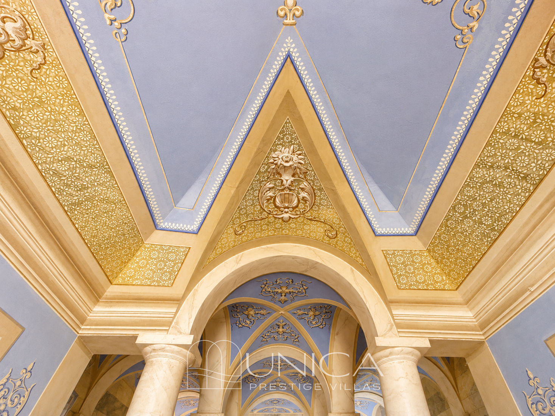
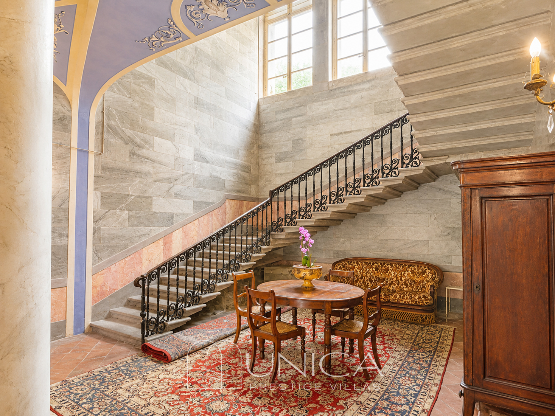
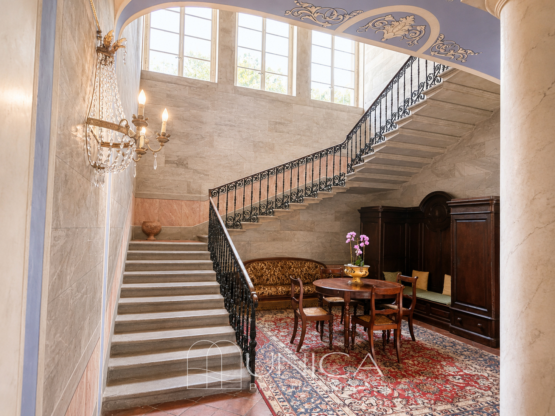
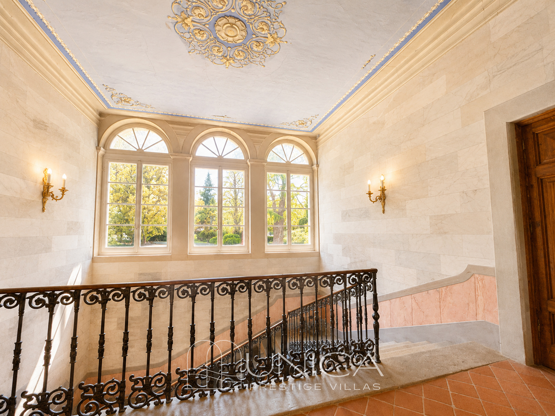
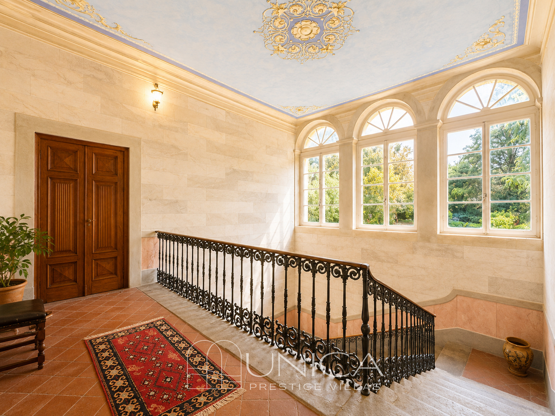
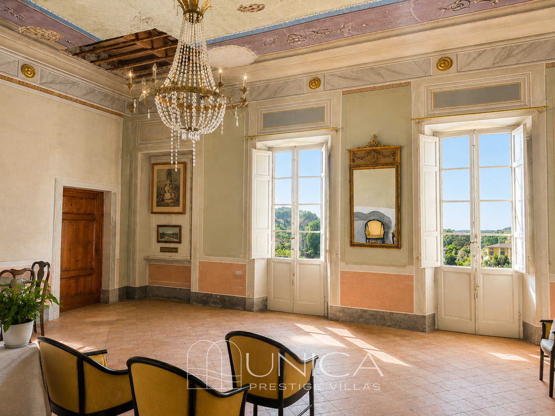
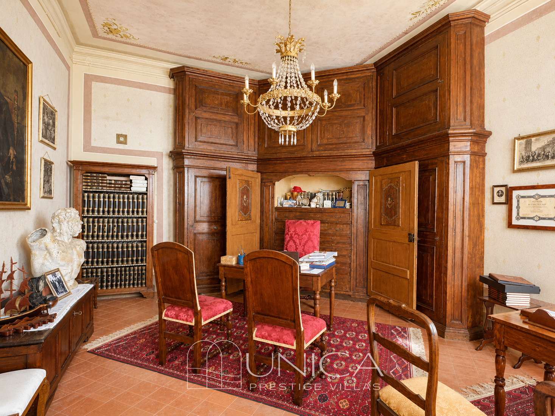
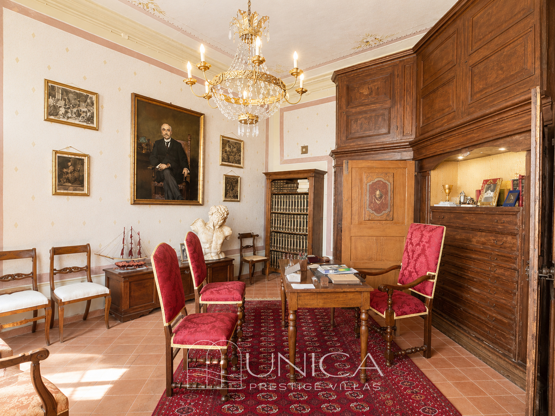
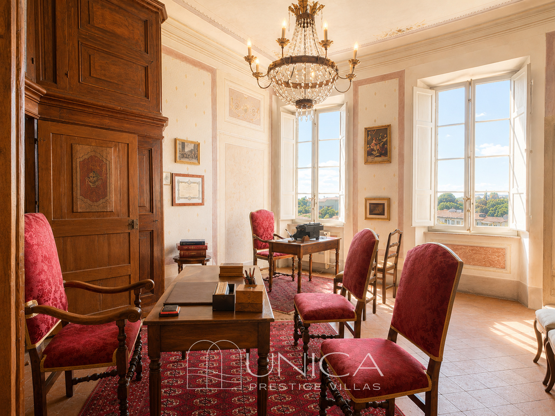
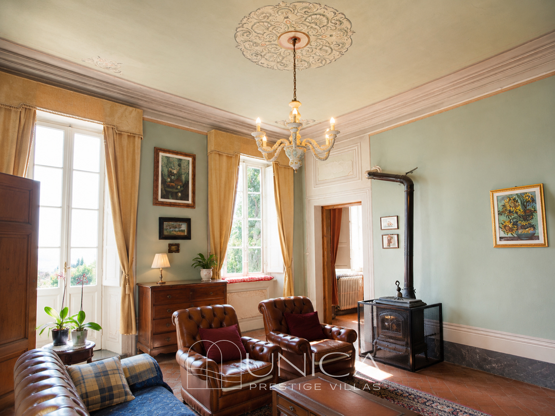
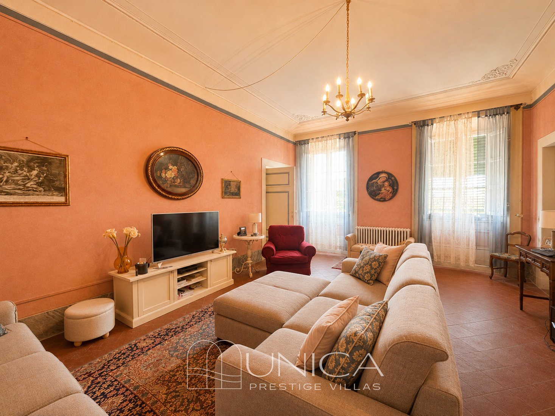
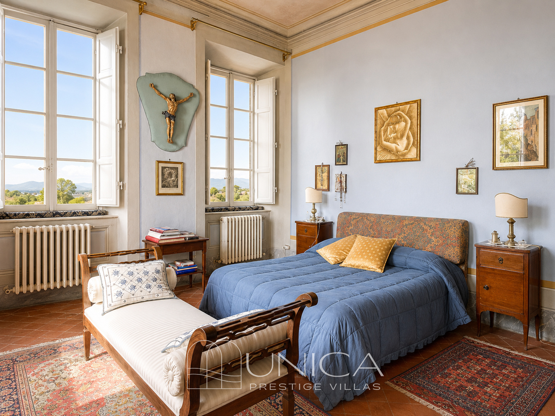
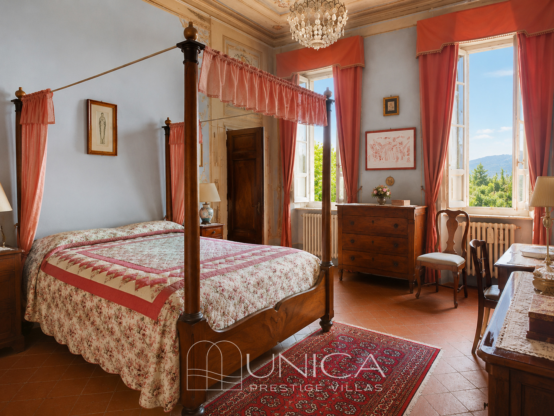
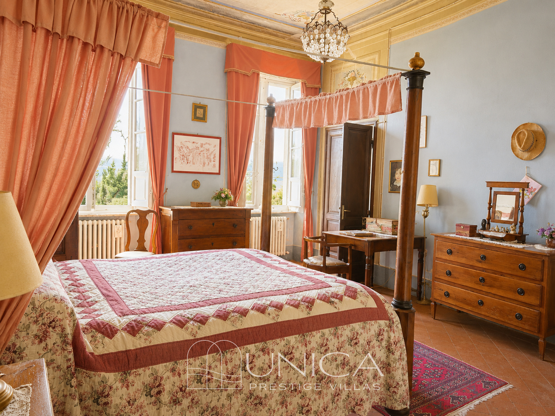
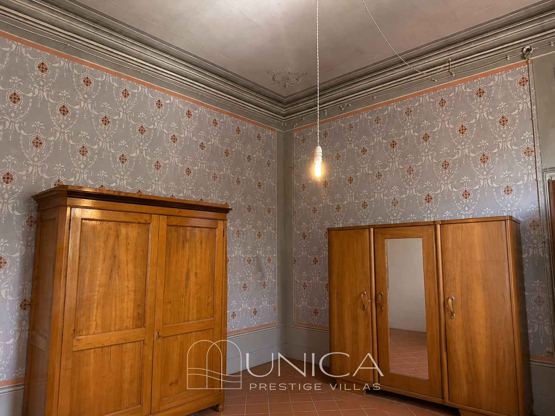
From the main vestibule rises a spectacular staircase in Matraia stone with an original cast-iron balustrade, leading to the piano nobile, the true representative heart of the villa. Here, grand reception rooms, lounges, studies and interconnected sitting rooms follow one another, enriched by decorated ceilings and charming countryside frescoes. All decorative elements and wall decorations throughout the villa are entirely original to the period.
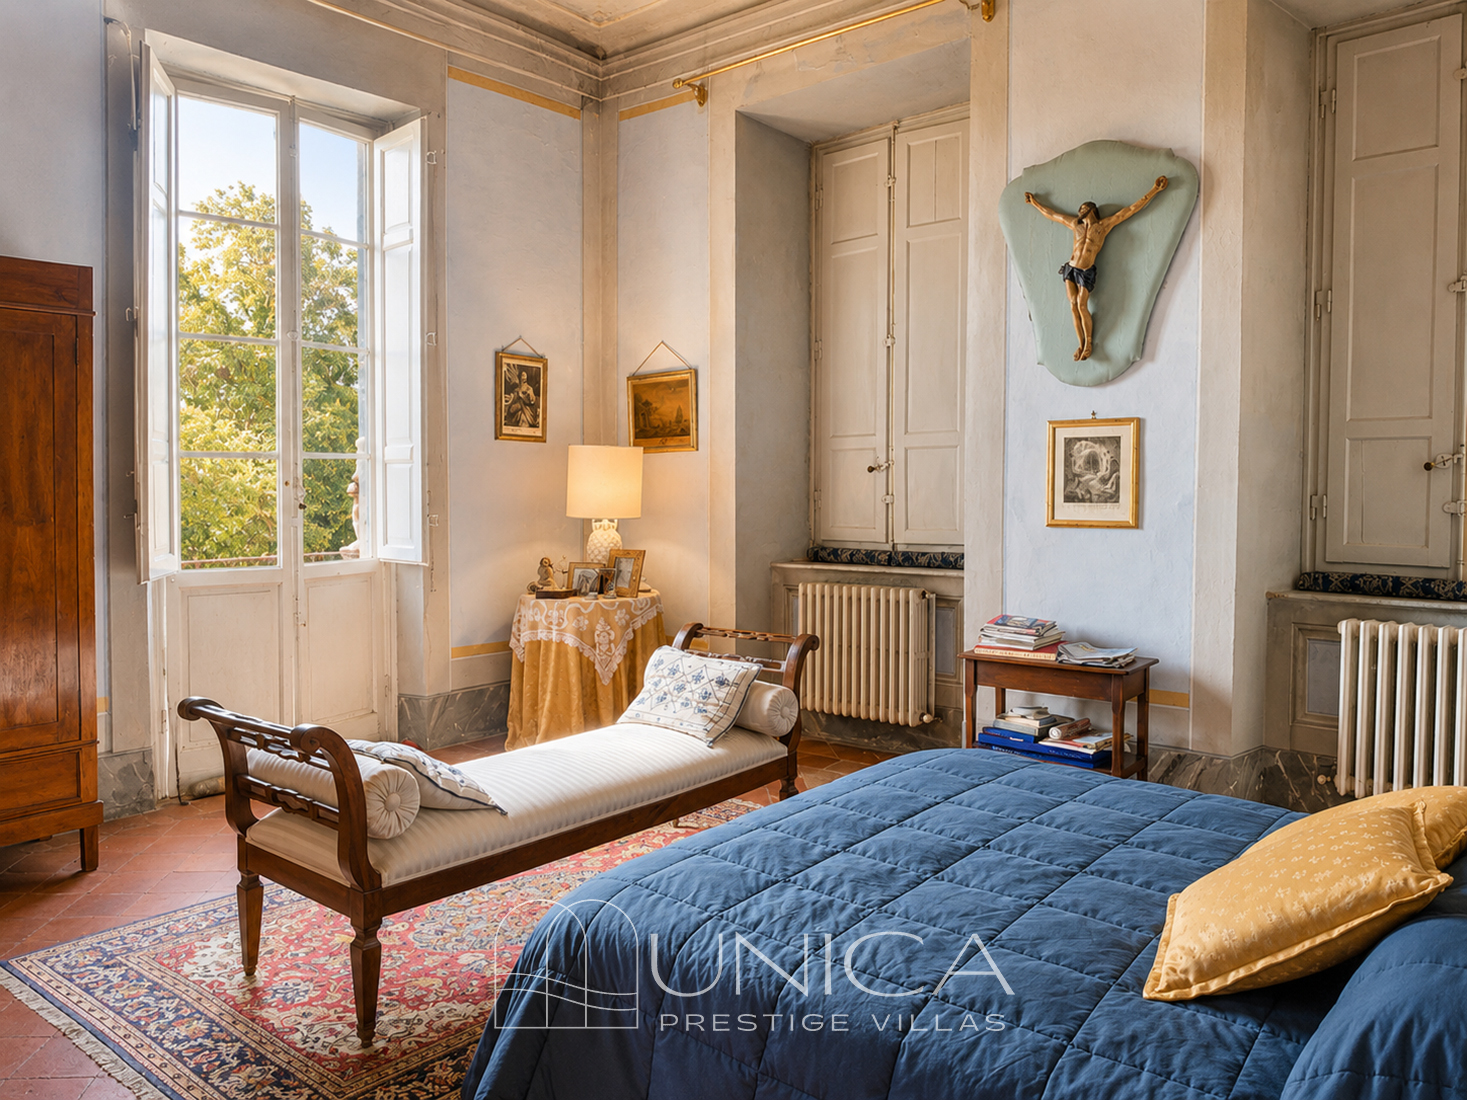
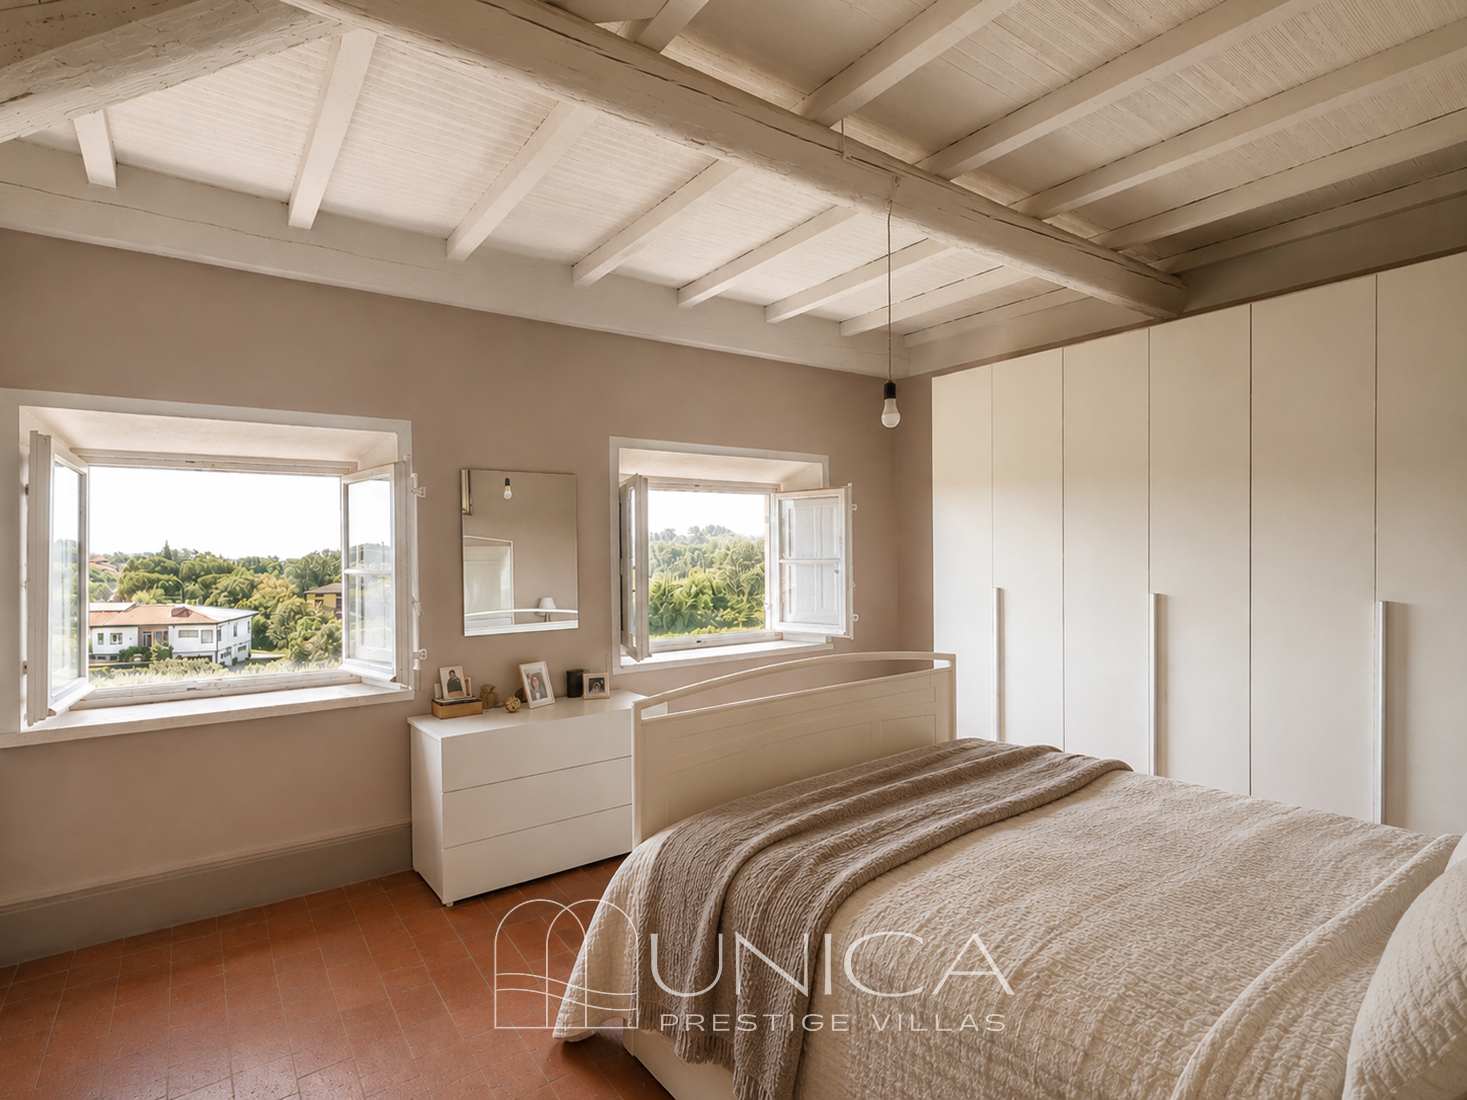
The original floors in antique Tuscan terracotta and stone, together with the period doors and large windows, contribute to preserving the authentic atmosphere of the residence. Particularly characteristic is the so-called “telescopic effect”, typical of Lucchese architecture of the period, created by the perfect perspective alignment of the doors, which generates a striking succession of interconnected rooms.
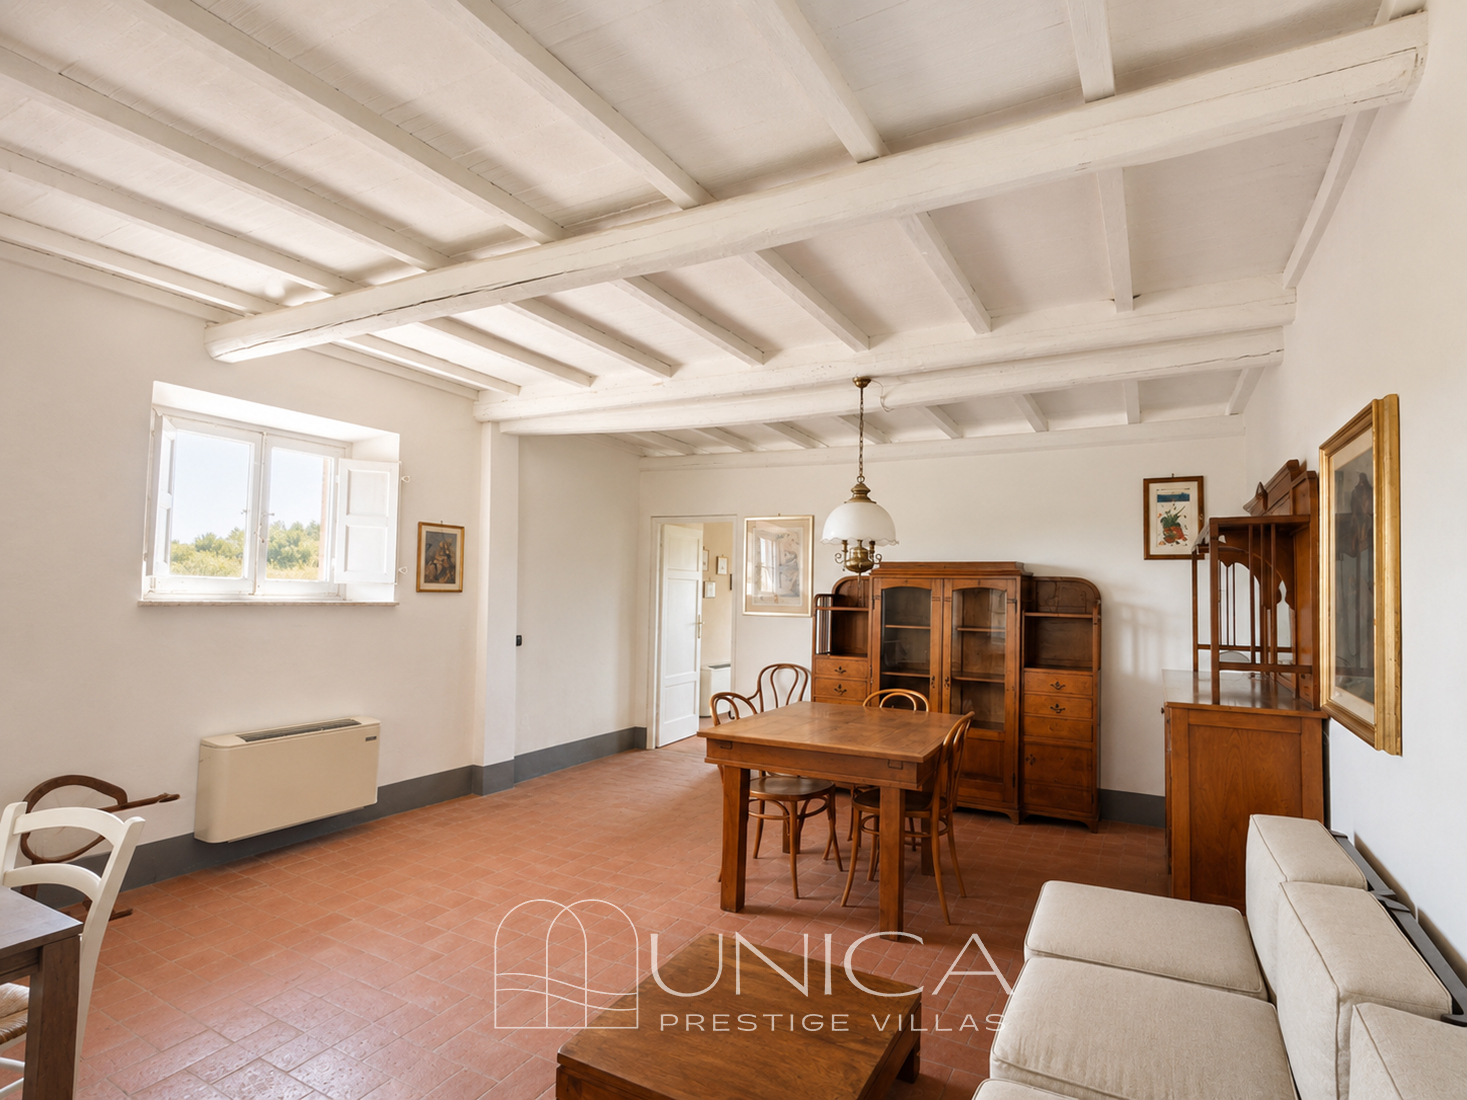
The second floor, characterised by sloping ceilings with exposed wooden beams, rafters and terracotta tiles, was historically intended for the servants and is currently undergoing renovation. The generous volumes offer further opportunities for customisation and enhancement.
Today, the villa requires an important conservative restoration project, particularly concerning the roof, yet it still retains its extraordinary architectural and historical potential entirely intact.
From both a design and layout perspective, the property offers exceptionally interesting potential. Its significant dimensions, multi-level configuration, independent entrances, separate annexes and internal layout allow for multiple possible uses.
The estate would be perfectly suited as a prestigious private residence, but also for the development of a charming boutique hotel, a high-end hospitality structure, a residence divided into several independent apartments, or a destination property dedicated to exclusive events and international hospitality.
The combination of historical value, architectural authenticity, strategic location near Lucca and the Versilia coast, together with the uniqueness of Augusto Passaglia’s original decorations, makes this villa a rare investment opportunity within the Tuscan real estate landscape.

Exterior
-
Garden
-
Internal Parking
-
Terrace
In the villa
-
Fireplace
Request information
Fill out the form to request availability in your preferred period. If you have other needs, write to us and we will find the perfect solution for you!